


For more information regarding the value of a property, please contact us for a free consultation.
8425 Laramie ST De Soto, KS 66018
6 Beds
5 Baths
3,685 SqFt
Key Details
Property Type Single Family Home
Sub Type Single Family Residence
Listing Status Sold
Purchase Type For Sale
Square Footage 3,685 sqft
Price per Sqft $172
Subdivision Arbor Ridge
MLS Listing ID 2635312
Sold Date 11/16/26
Style Traditional
Bedrooms 6
Full Baths 4
Half Baths 1
HOA Fees $100
Year Built 2018
Annual Tax Amount $8,937
Lot Size 8,215 Sqft
Acres 0.18859045
Property Sub-Type Single Family Residence
Source hmls
Property Description
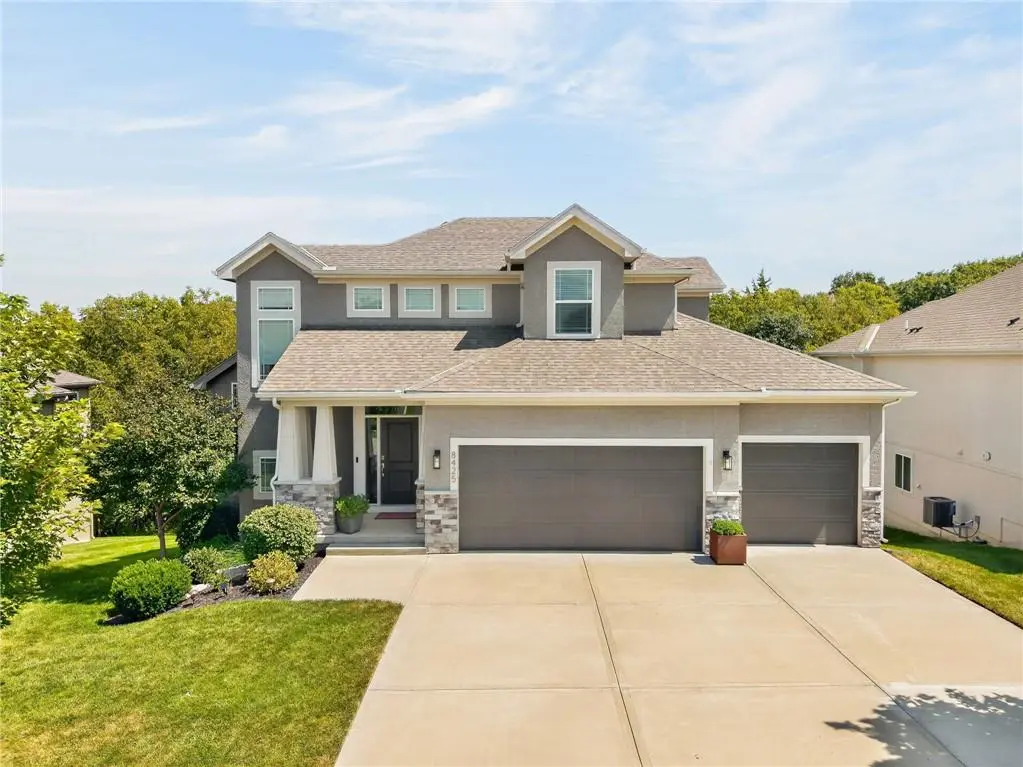
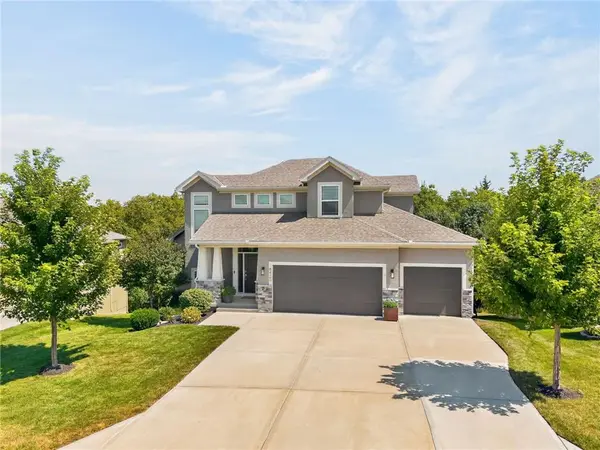
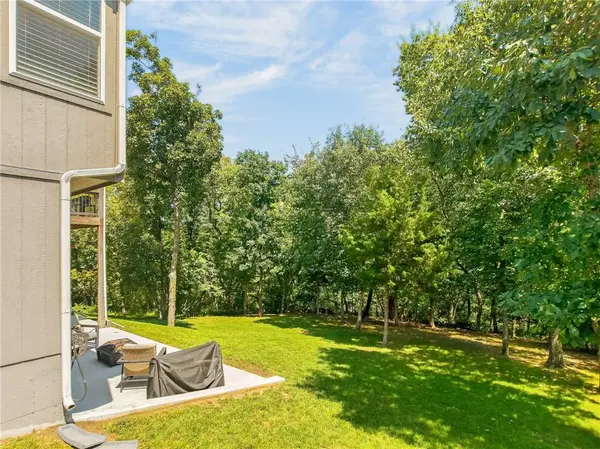
Pride of ownership shows throughout this exceptional 1½-story, perfectly set on one of the most gorgeous, private, walk-out lots in Arbor Ridge. Gleaming hardwood floors, a soaring vaulted ceiling, and a striking stone fireplace anchor the expansive living room — ideal for entertaining. The spacious kitchen features custom glide-out cabinetry and a large walk-in pantry. 6 bedrooms | 4.5 baths with the primary suite on the main floor. The finished basement (2023) adds two large bedrooms, a full oversized bath, and a theater room with wet bar. Outside, enjoy eastern-evening exposure on the deck or entertain on the oversized patio added in 2024, all surrounded by a beautifully landscaped yard with a multi-zone sprinkler system. This one is rare — schedule your showing today.
Location
State KS
County Johnson
Rooms
Other Rooms Balcony/Loft, Fam Rm Main Level, Main Floor Primary Bedroom
Basement Concrete, Finished, Radon Mitigation System, Walk-Out Access
Interior
Interior Features Ceiling Fan(s), Kitchen Island, Painted Cabinets, Pantry, Vaulted Ceiling(s), Walk-In Closet(s)
Heating Central Gas
Cooling Electric
Flooring Carpet, Tile, Wood
Fireplaces Number 1
Fireplaces Type Gas, Gas Starter, Living Room
Equipment Back Flow Device
Fireplace Y
Appliance Cooktop, Dishwasher, Disposal, Exhaust Fan, Microwave, Electric Range, Stainless Steel Appliance(s)
Laundry Bedroom Level, In Hall
Exterior
Parking Features true
Garage Spaces 3.0
Roof Type Composition
Building
Lot Description Adjoin Greenspace, City Limits, Sprinkler-In Ground, Many Trees
Entry Level 1.5 Stories
Sewer Public Sewer
Water Public
Structure Type Frame,Stucco
Schools
Elementary Schools Mize
Middle Schools Lexington Trails
High Schools De Soto
School District De Soto
Others
Ownership Private
Acceptable Financing Cash, Conventional, FHA, VA Loan
Listing Terms Cash, Conventional, FHA, VA Loan
Read Less
Want to know what your home might be worth? Contact us for a FREE valuation!

Our team is ready to help you sell your home for the highest possible price ASAP

Nearby Locations