

For more information regarding the value of a property, please contact us for a free consultation.
401 NW 71st ST Kansas City, MO 64118
3 Beds
3 Baths
1,632 SqFt
Key Details
Property Type Single Family Home
Sub Type Single Family Residence
Listing Status Sold
Purchase Type For Sale
Square Footage 1,632 sqft
Price per Sqft $183
Subdivision Hamilton Heights West
MLS Listing ID 2637337
Sold Date 10/01/26
Style Traditional
Bedrooms 3
Full Baths 3
Year Built 2002
Annual Tax Amount $2,581
Lot Size 8,712 Sqft
Acres 0.2
Property Sub-Type Single Family Residence
Source hmls
Property Description
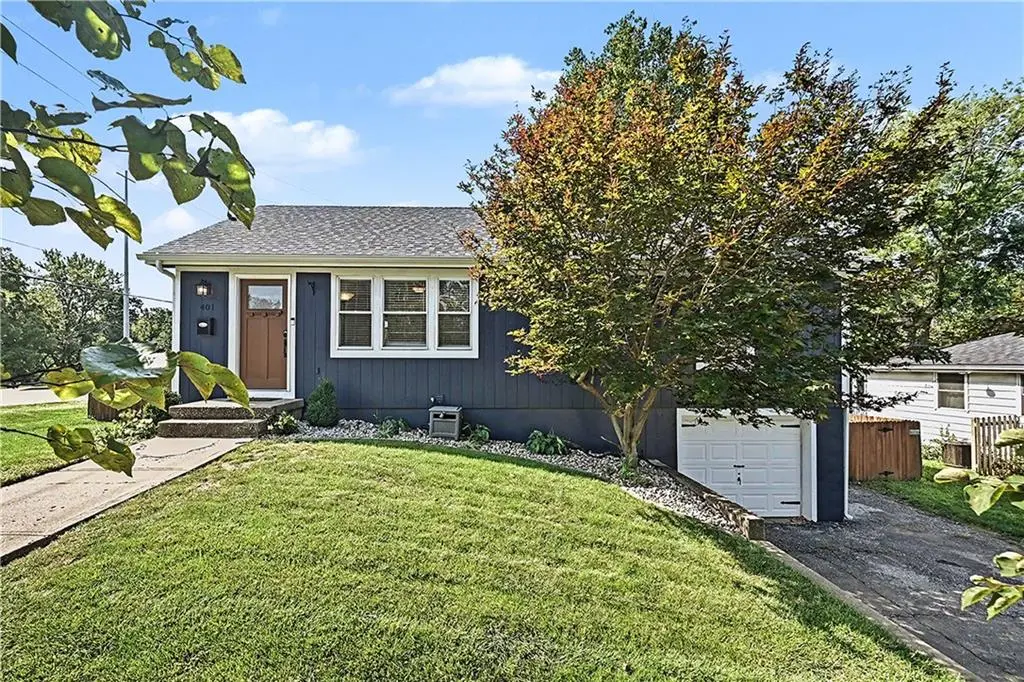
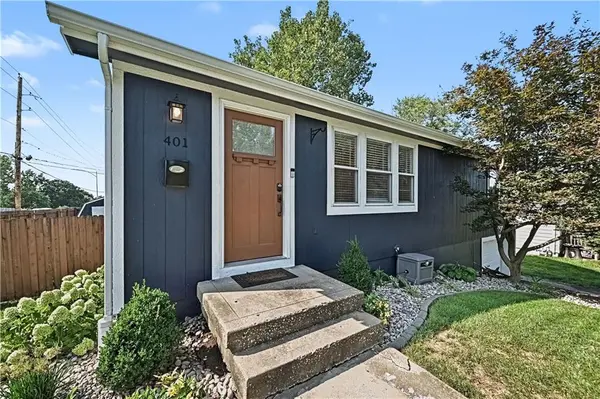
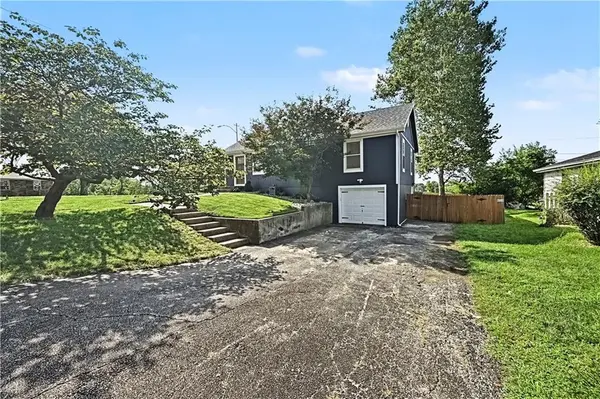
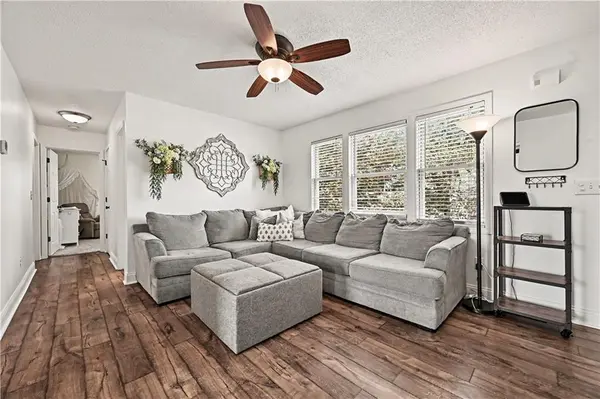
Well-maintained and truly turn-key, this inviting home offers an impressive combination of updates and convenience just minutes from Downtown Kansas City! The house features new landscaping, large fenced lot, recently re-stained deck and 1 year old roof. Inside, the oversized eat-in kitchen is sure to impress with painted cabinetry, stainless steel appliances, updated lighting and ample room for dining. The main floor also features convenient laundry and pantry. Updated lighting and ceiling fans throughout the home add a fresh touch.The recently remodeled basement provides valuable additional living space and includes a bedroom with a newly added egress window, making the room feel bright and functional. The full basement bathroom was remodeled in 2025 with a new vanity, tile flooring, outlets, fresh paint and crown molding.The remainder of the basement has also been refreshed with new LVP flooring, new trim and fresh paint.The refrigerator, washer and dryer all remain with the property at closing!
Location
State MO
County Clay
Rooms
Other Rooms Fam Rm Gar Level, Fam Rm Main Level, Main Floor Primary Bedroom
Basement Egress Window(s)
Interior
Interior Features Ceiling Fan(s), Smart Thermostat, Vaulted Ceiling(s), Walk-In Closet(s)
Heating Natural Gas
Cooling Electric
Flooring Carpet, Luxury Vinyl, Tile
Fireplace N
Appliance Dishwasher, Disposal, Refrigerator, Electric Range, Stainless Steel Appliance(s)
Laundry In Kitchen
Exterior
Parking Features true
Garage Spaces 1.0
Fence Wood
Roof Type Composition
Building
Lot Description City Limits
Entry Level Raised Ranch
Sewer Public Sewer
Water Public
Structure Type Frame
Schools
Elementary Schools Linden West
Middle Schools Antioch
High Schools Oak Park
School District North Kansas City
Others
Ownership Private
Acceptable Financing Cash, Conventional, FHA, VA Loan
Listing Terms Cash, Conventional, FHA, VA Loan
Read Less
Want to know what your home might be worth? Contact us for a FREE valuation!

Our team is ready to help you sell your home for the highest possible price ASAP

Nearby Locations