



For more information regarding the value of a property, please contact us for a free consultation.
832 S Hickory ST Ottawa, KS 66067
3 Beds
2 Baths
1,374 SqFt
Key Details
Property Type Single Family Home
Sub Type Single Family Residence
Listing Status Sold
Purchase Type For Sale
Square Footage 1,374 sqft
Price per Sqft $176
MLS Listing ID 2636928
Sold Date 09/30/26
Style Traditional
Bedrooms 3
Full Baths 2
Year Built 1920
Annual Tax Amount $1,374
Lot Size 5,800 Sqft
Acres 0.13314968
Lot Dimensions 50x116
Property Sub-Type Single Family Residence
Source hmls
Property Description
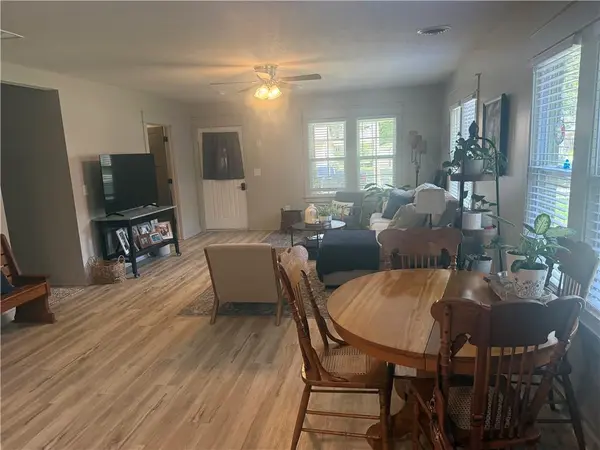
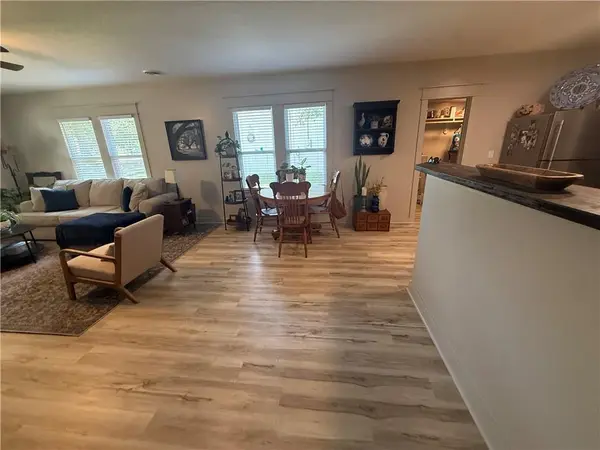
Welcome to this beautifully updated 3-bedroom, 2-bath home that perfectly blends traditional charm with modern upgrades. Completely remodeled just one year ago, this inviting property offers peace of mind and move-in-ready convenience in a highly desirable location. Inside, you'll find thoughtfully refreshed living spaces featuring new flooring throughout, fresh interior paint, and a warm, welcoming layout. The home has been fully updated with new plumbing and electrical systems, along with stylish new fixtures in both the kitchen and bathrooms. The kitchen is designed for both function and comfort, making it a great space for everyday cooking and entertaining. The secondary bedrooms are comfortable and well-sized, while the bathrooms have been tastefully modernized to provide a clean, updated feel. Master bedroom is extra large w 2 closets-1 walk in! Every detail has been carefully considered to combine classic character with today's modern standards. Major exterior improvements include a newer roof and fresh exterior paint, enhancing both curb appeal and long-term durability. Outside, the home maintains its traditional charm while offering a refreshed, well-maintained appearance. Conveniently located close to OU college, restaurants, shopping, and with easy interstate access, this home is ideal for commuters and anyone seeking both comfort and convenience. Also seller recently added custom blinds and extra attic insulation !! Don't miss your chance to own this fully updated, move-in-ready home—schedule your showing today!
Location
State KS
County Franklin
Rooms
Basement Crawl Space
Interior
Interior Features Ceiling Fan(s), Pantry, Walk-In Closet(s)
Heating Forced Air
Cooling Electric
Flooring Luxury Vinyl
Fireplace N
Appliance Dishwasher, Microwave, Refrigerator, Free-Standing Electric Oven
Laundry Laundry Room
Exterior
Parking Features false
Roof Type Composition
Building
Lot Description City Lot, Many Trees
Entry Level Bungalow
Sewer Public Sewer
Water Public
Structure Type Vinyl Siding
Schools
Elementary Schools Garfield
Middle Schools Ottawa
High Schools Ottawa
School District Ottawa
Others
Ownership Investor
Acceptable Financing Cash, Conventional, FHA, USDA Loan, VA Loan
Listing Terms Cash, Conventional, FHA, USDA Loan, VA Loan
Read Less
Want to know what your home might be worth? Contact us for a FREE valuation!

Our team is ready to help you sell your home for the highest possible price ASAP

Nearby Locations