




For more information regarding the value of a property, please contact us for a free consultation.
13312 W 61st TER Shawnee, KS 66216
5 Beds
4 Baths
3,149 SqFt
Key Details
Property Type Single Family Home
Sub Type Single Family Residence
Listing Status Sold
Purchase Type For Sale
Square Footage 3,149 sqft
Price per Sqft $138
Subdivision Hauser Addition
MLS Listing ID 2626686
Sold Date 07/24/26
Style Traditional
Bedrooms 5
Full Baths 3
Half Baths 1
Year Built 1974
Annual Tax Amount $4,286
Lot Size 0.265 Acres
Acres 0.26540405
Property Sub-Type Single Family Residence
Source hmls
Property Description
Spacious 5-Bedroom Shawnee Home with Finished Lower Level and Fenced Yard!
Brick curb appeal, mature trees, and an 11,561 sq ft lot create a welcoming first impression for this long-loved Shawnee home with 3,000+ finished sq ft, a 2-car garage, and a layout designed for everyday living.
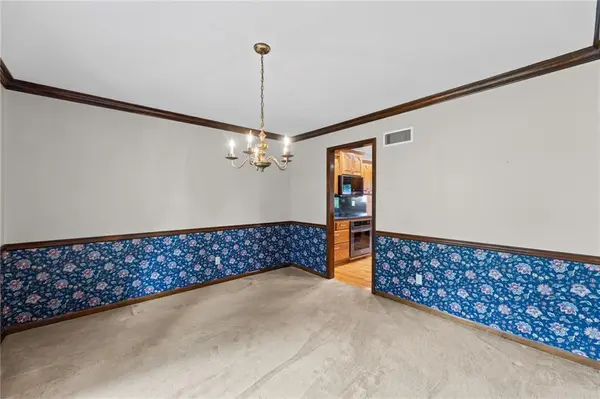
The main level offers a front living room, dining area, first-floor laundry, and an easy kitchen-to-family-room connection that keeps daily routines and conversation flowing. The kitchen features granite countertops, a center island, wood cabinetry, and appliances replaced within the last 5 years. Just off the kitchen, the family room adds a fireplace, built-ins, backyard views, and a comfortable place to gather.
Upstairs, all 5 bedrooms and 3 full baths are conveniently located on one level, including a primary suite with a walk-in closet, jetted tub, and separate shower. Generous room sizes provide flexibility for bedrooms, guests, work-from-home needs, or hobbies.
The finished lower level expands the home with recreation space, built-ins, a wet bar, beverage fridge, granite countertops, and unfinished storage areas. Outside, the fenced backyard offers room for outdoor dining, pets, gardening, or lawn games, with a new deck added 9/2025, storage shed, Leaf Guard gutter system, and in-ground sprinkler in the front and side yards.
Assigned schools include Ray Marsh Elementary, Trailridge Middle, and Shawnee Mission Northwest High. Nearby conveniences include Shawnee Civic Centre, Veterans Memorial Park, Swarner Park, grocery options, coffee, shopping, and dining corridors along 63rd St, Pflumm Rd, Johnson Dr, and Shawnee Mission Pkwy.
A lot to work with, inside and out — come see the layout, the yard, and the possibilities!
Location
State KS
County Johnson
Rooms
Other Rooms Fam Rm Main Level, Formal Living Room, Recreation Room
Basement Concrete, Inside Entrance, Radon Mitigation System, Sump Pump
Interior
Interior Features Ceiling Fan(s), Kitchen Island, Stained Cabinets, Walk-In Closet(s), Wet Bar
Heating Forced Air
Cooling Electric, Other
Flooring Carpet, Tile, Wood
Fireplaces Number 1
Fireplaces Type Family Room
Equipment Fireplace Screen
Fireplace Y
Appliance Cooktop, Dishwasher, Disposal, Microwave, Refrigerator, Built-In Oven, Stainless Steel Appliance(s)
Laundry Main Level, Off The Kitchen
Exterior
Parking Features true
Garage Spaces 2.0
Fence Metal
Roof Type Composition
Building
Lot Description Level, Sprinkler-In Ground, Many Trees
Entry Level 2 Stories
Sewer Public Sewer
Water Public
Structure Type Brick/Mortar,Vinyl Siding
Schools
Elementary Schools Ray Marsh
Middle Schools Trailridge
High Schools Sm Northwest
School District Shawnee Mission
Others
Ownership Estate/Trust
Acceptable Financing Cash, Conventional, FHA, VA Loan
Listing Terms Cash, Conventional, FHA, VA Loan
Read Less
Want to know what your home might be worth? Contact us for a FREE valuation!

Our team is ready to help you sell your home for the highest possible price ASAP

Nearby Locations