

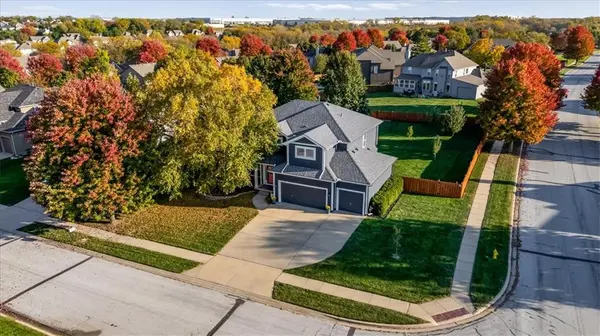



25973 W 149th ST Olathe, KS 66061
4 Beds
3 Baths
2,400 SqFt
Open House
Thu Oct 29, 5:00pm - 7:00pm
UPDATED:
Key Details
Property Type Single Family Home
Sub Type Single Family Residence
Listing Status Coming Soon
Purchase Type For Sale
Square Footage 2,400 sqft
Price per Sqft $197
Subdivision Prairie Highlands
MLS Listing ID 2649205
Style Traditional
Bedrooms 4
Full Baths 2
Half Baths 1
HOA Fees $550/ann
Year Built 2007
Annual Tax Amount $6,451
Lot Size 0.374 Acres
Acres 0.37371442
Property Sub-Type Single Family Residence
Source hmls
Property Description
The main level is made for gathering, with an open kitchen, dining, and living room that flow together so the cook is never left out of the party. Need a little more space? The additional dining room doubles as a home office, so it can be a formal dining space, a work-from-home setup, or whatever fits your life.
Upstairs, the spacious primary suite is a true retreat, with a walk-in shower, a jacuzzi tub for soaking away the day, and a large, well-lit closet. All three additional bedrooms have their own walk-in closets, so no one has to fight over storage. With 4 bedrooms and 2.5 baths, there's room for everyone.
Need space to spread out? The unfinished basement is a blank canvas.
The three-car garage includes an extra-deep third bay for the toys, tools, or truck, plus an EV charging station, ready for your electric ride.
Outside, the fenced, large & level backyard is as easy to maintain as it is fun to enjoy. Think manageable fruit trees, raised garden beds, and an irrigation system.
Peace of mind comes standard, with a new roof, newer A/C, and newer appliances. All of this in a quiet but lively neighborhood near Lake Olathe, served by the Olathe School District, and priced below appraisal value!
Location
State KS
County Johnson
Rooms
Basement Concrete, Full, Sump Pump
Interior
Interior Features Ceiling Fan(s), Pantry, Walk-In Closet(s)
Heating Central Gas
Cooling Electric
Flooring Carpet, Tile, Wood
Fireplaces Number 1
Fireplaces Type Gas, Great Room
Fireplace Y
Appliance Dishwasher, Disposal, Humidifier, Microwave, Refrigerator, Electric Range, Stainless Steel Appliance(s)
Laundry Upper Level
Exterior
Parking Features true
Garage Spaces 3.0
Fence Wood
Amenities Available Golf Course, Pool
Roof Type Composition
Building
Lot Description City Lot, Corner Lot, Sprinkler-In Ground
Entry Level 2 Stories
Sewer Public Sewer
Water Public
Structure Type Stucco & Frame
Schools
Elementary Schools Clearwater Creek
Middle Schools Oregon Trail
High Schools Olathe West
School District Olathe
Others
Ownership Private
Acceptable Financing Cash, Conventional, FHA, VA Loan
Listing Terms Cash, Conventional, FHA, VA Loan

Nearby Locations