


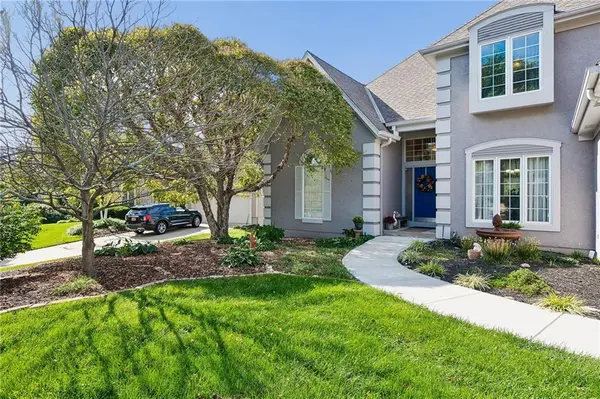



20405 W 98th CT Lenexa, KS 66220
4 Beds
4 Baths
3,081 SqFt
Open House
Sun Oct 18, 1:00pm - 3:00pm
UPDATED:
Key Details
Property Type Single Family Home
Sub Type Single Family Residence
Listing Status Active
Purchase Type For Sale
Square Footage 3,081 sqft
Price per Sqft $210
Subdivision Falcon Ridge Villas
MLS Listing ID 2645506
Bedrooms 4
Full Baths 3
Half Baths 1
HOA Fees $500/qua
Year Built 1998
Annual Tax Amount $7,203
Lot Size 10,449 Sqft
Acres 0.23987901
Property Sub-Type Single Family Residence
Source hmls
Property Description
From the moment you enter, you'll be impressed by soaring ceilings that showcase a great room filled with natural light from a back wall of windows. A formal dining room is open to the great room and is ready to host holiday dinners. The kitchen has been updated, making it as functional as it is inviting, and is enhanced by the adjacent breakfast area and cozy hearth room with fireplace. The large main level primary suite is a true retreat with a see-through fireplace into the updated spa-like bath that leads to a spacious walk-in closet. The main level also provides a powder room for guests, and a convenient laundry room with a sink and storage cabinets. Follow the open staircase with designer carpet to the upper level that offers three generous bedrooms, each with a walk-in closet. Bedrooms 2 & 3 are connected by a convenient Jack and Jill bathroom, and Bedroom 4 offers a dedicated ensuite bathroom. You will fall in love with the built-in window seat in Bedroom 2, and the wall of built-in stained bookshelves in Bedroom 3. There is also a finished cedar closet on this level, along with attic space that can be utilized as storage, or future finished space. The unfinished WALKOUT lower level is a blank slate just waiting for your vision to come to life. Large windows and garden doors flood the lower level with light, and there is rough plumbing for a future bathroom. Outdoor living has not been overlooked at this home! There is a large deck off the breakfast area, and a spacious patio with pergola through the garden doors from the lower level. The trees and landscaping are a nature lover's dream! You will enjoy many days of relaxation and entertaining. Plus, there is so much more.... Sound system with speakers in the Hearth Room, Primary, an upper level Bedroom, and the Deck; recirculating hot water heater; attic fan; radon mitigation + more!
Location
State KS
County Johnson
Rooms
Other Rooms Main Floor Primary Bedroom
Basement Concrete, Unfinished, Stubbed for Bath, Sump Pump, Walk-Out Access
Interior
Interior Features Cedar Closet, Ceiling Fan(s), Expandable Attic, Painted Cabinets, Walk-In Closet(s)
Heating Forced Air
Cooling Electric
Flooring Carpet, Tile, Vinyl, Wood
Fireplaces Number 2
Fireplaces Type Gas, Gas Starter, Hearth Room, Living Room, Primary Bedroom
Fireplace Y
Laundry Main Level, Sink
Exterior
Parking Features true
Garage Spaces 2.0
Amenities Available Clubhouse, Golf Course, Pool
Roof Type Composition
Building
Lot Description Cul-De-Sac, Sprinkler-In Ground, Many Trees
Entry Level 1.5 Stories
Sewer Public Sewer
Water Public
Structure Type Other,Stucco & Frame
Schools
Elementary Schools Manchester Park
Middle Schools Prairie Trail
High Schools Olathe Northwest
School District Olathe
Others
HOA Fee Include Lawn Service,Snow Removal,Trash
Ownership Private
Acceptable Financing Cash, Conventional
Listing Terms Cash, Conventional

Nearby Locations