

9532 Benson ST, Overland Park, KS 66212
See all 29 photos
9532 Benson ST, Overland Park, KS 66212
REQUEST A TOUR If you would like to see this home without being there in person, select the "Virtual Tour" option and your agent will contact you to discuss available opportunities.
In-PersonVirtual Tour
Listed by Greg Butell • ReeceNichols -The Village
$ 365,000
Est. payment /mo
Save
Open Sat 1PM-3PM

9532 Benson ST Overland Park, KS 66212

4 Beds

3 Baths

1,820 SqFt


Open House

Sat Oct 17, 1:00pm - 3:00pm

UPDATED:

Key Details

Property Type Single Family Home

Sub Type Single Family Residence

Listing Status Active

Purchase Type For Sale

Square Footage 1,820 sqft

Price per Sqft $200

Subdivision Morningview

MLS Listing ID 2647317

Style Traditional

Bedrooms 4

Full Baths 2

Half Baths 1

HOA Fees $280/ann

Year Built 1967

Annual Tax Amount $3,459

Lot Size 9,360 Sqft

Acres 0.21487603

Property Sub-Type Single Family Residence

Source hmls

Property Description

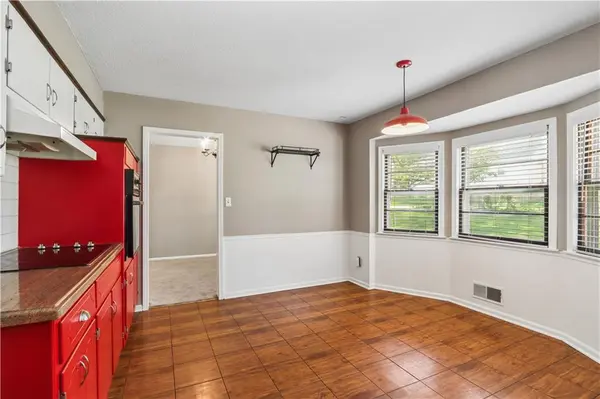
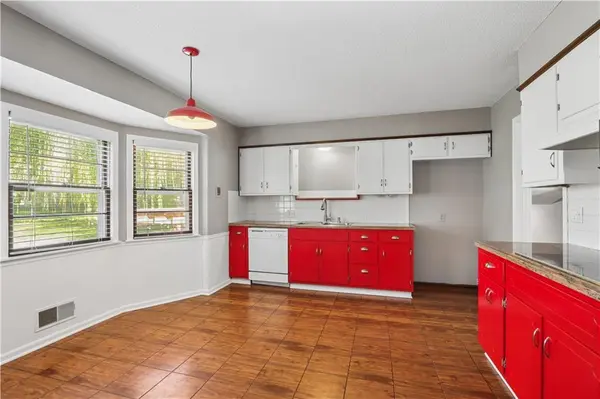
A TRUE 4 BEDROOM home nestled perfectly in the established Morningview subdivision. This home has terrific charm and lots of character! THREE separate living spaces in the home - front living room with bay window, family room with fireplace and walk-out to backyard, AND a basement rec room (22'x20') that has been finished with an epoxy floor and can lights. Basement makes a perfect game room, by the way! The garage has ALSO been finished with an epoxy floor, new garage doors within 6 years, and has additional work space. Large kitchen adjacent to dining room with eat-in space. All FOUR bedrooms in this home are on the same level, which is a rare find in this style home. Enjoy the fully fenced backyard, with storage shed, and patio with pergola! The home is located conveniently to restaurants, shopping, and schools. This home is ready for its new owners!

Location

State KS

County Johnson

Rooms

Basement Concrete

Interior

Interior Features Ceiling Fan(s), Painted Cabinets

Heating Forced Air

Cooling Electric

Flooring Carpet, Wood

Fireplaces Number 1

Fireplace Y

Appliance Cooktop, Dishwasher, Disposal, Electric Range

Laundry Lower Level

Exterior

Exterior Feature Sat Dish Allowed

Parking Features true

Garage Spaces 2.0

Roof Type Composition

Building

Entry Level Side/Side Split,Tri Level

Sewer Public Sewer

Water Public

Structure Type Frame

Schools

Elementary Schools Oak Park Carpenter

Middle Schools Indian Woods

High Schools Sm South

School District Shawnee Mission

Others

Ownership Private

Acceptable Financing Cash, Conventional, FHA, VA Loan

Listing Terms Cash, Conventional, FHA, VA Loan


Heartland MLS KS / Southeast Kansas AOR

Nearby Locations

Scott Strevell

Scott Strevell

Broker Associate

+1(913) 274-9600

GET MORE INFORMATION

Name
Phone*
Message

Go tour this home

9532 Benson ST