
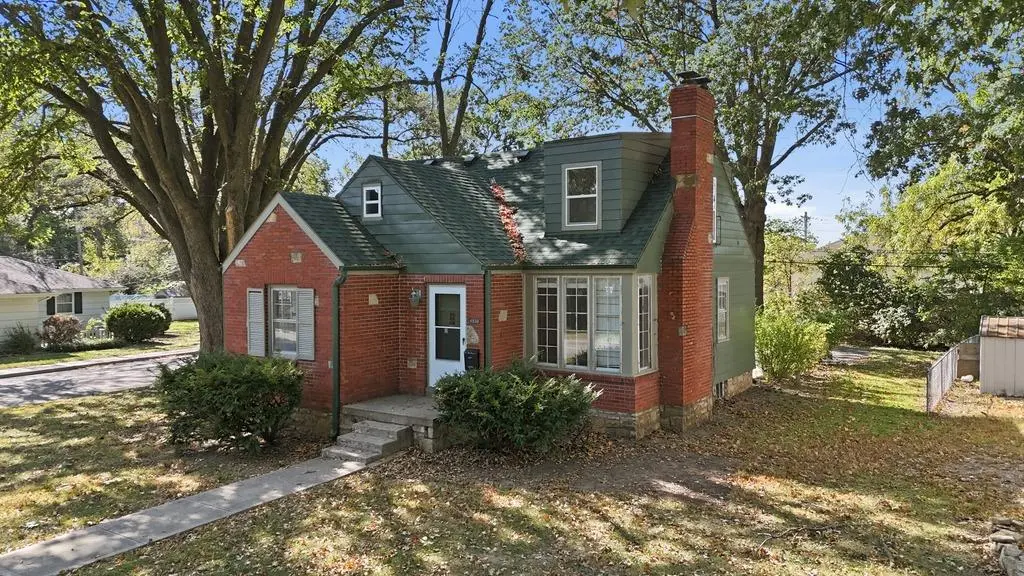




4920 Birch ST Roeland Park, KS 66205
3 Beds
2 Baths
1,526 SqFt
Open House
Sat Oct 17, 1:00pm - 3:00pm
Sun Oct 18, 12:00pm - 3:00pm
UPDATED:
Key Details
Property Type Single Family Home
Sub Type Single Family Residence
Listing Status Active
Purchase Type For Sale
Square Footage 1,526 sqft
Price per Sqft $239
Subdivision Pemland Heights
MLS Listing ID 2646998
Style Traditional,Tudor
Bedrooms 3
Full Baths 2
Year Built 1940
Annual Tax Amount $4,681
Lot Size 8,539 Sqft
Acres 0.19602847
Property Sub-Type Single Family Residence
Source hmls
Property Description
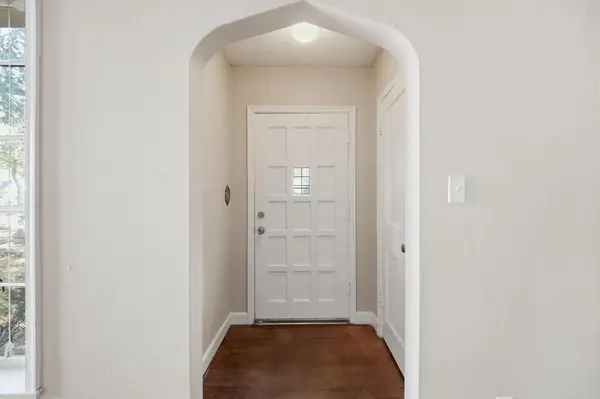
Inside, the first floor celebrates its original architectural charm with arched doorways, abundant natural light, hardwood floors, and a brick fireplace. The hall bath adds a touch of vintage character with a unique sink mounted on an antique sewing machine treadle and period-inspired tile. The retro-chic kitchen is full of surprises! Explore the original metal cabinetry to discover clever features, including corner shelving, deep drawers, a pull-out dish towel rack, and more.
Looking for possibilities? The formal dining room and kitchen offer an opportunity for a future owner to reimagine the layout and create a space tailored to their vision. Upstairs, the current owner has already made a major transformation with the addition of a wonderful primary suite in 2024! The spacious 16' x 13' bedroom includes two additional sitting areas, while the adjoining bath features a deep tub/shower combination, new vanity and toilet, and eye-catching tile.
Convenient highway access makes getting around the KC Metro a breeze. Enjoy being just two blocks from the Roeland Park Community Center and Nall Park, with additional nearby recreation, including the Nall Park Singletrack Mountain Bike Trailhead.
Location
State KS
County Johnson
Rooms
Basement Inside Entrance, Unfinished, Radon Mitigation System, Stone/Rock, Sump Pump
Interior
Interior Features Ceiling Fan(s), Walk-In Closet(s)
Heating Forced Air
Cooling Electric
Flooring Ceramic Floor, Luxury Vinyl, Wood
Fireplaces Number 1
Fireplaces Type Gas, Living Room, Masonry
Fireplace Y
Appliance Dishwasher, Disposal, Exhaust Fan, Refrigerator, Electric Range
Laundry Dryer Hookup-Ele, In Basement
Exterior
Exterior Feature Dormer
Parking Features true
Garage Spaces 1.0
Fence Partial
Roof Type Composition
Building
Lot Description City Lot, Corner Lot, Level, Many Trees
Entry Level 1.5 Stories
Sewer Public Sewer
Water Public
Structure Type Brick Trim,Stone Trim,Vinyl Siding
Schools
Elementary Schools Roesland
Middle Schools Hocker Grove
High Schools Sm North
School District Shawnee Mission
Others
Ownership Private
Acceptable Financing Cash, Conventional
Listing Terms Cash, Conventional
Virtual Tour https://show.tours/LbxMgrVg?b=0

Nearby Locations