


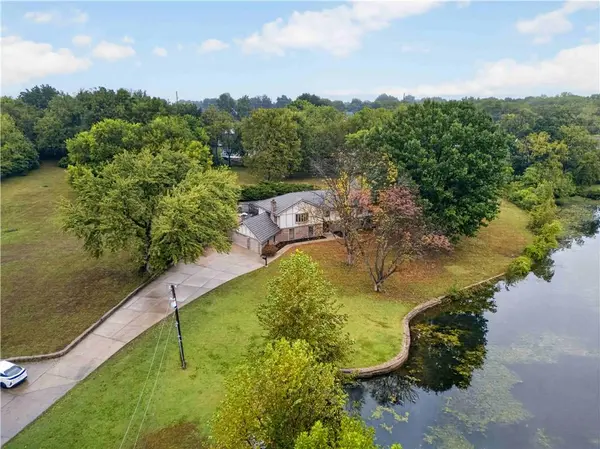



13300 W 71st ST Shawnee, KS 66216
4 Beds
5 Baths
3,888 SqFt
UPDATED:
Key Details
Property Type Single Family Home
Sub Type Single Family Residence
Listing Status Coming Soon
Purchase Type For Sale
Square Footage 3,888 sqft
Price per Sqft $231
MLS Listing ID 2647015
Style Traditional
Bedrooms 4
Full Baths 3
Half Baths 2
Year Built 1971
Annual Tax Amount $8,987
Lot Size 5.440 Acres
Acres 5.44
Property Sub-Type Single Family Residence
Source hmls
Property Description
The kitchen features granite countertops, stainless steel appliances, a gas range, large work island, extensive cabinetry with pull-out storage, and walk-in pantry. Two generous living areas include an upper-level living room and lower-level family room, each with a fireplace. The primary suite offers a vaulted ceiling, fireplace, jetted tub, double vanity, and two walk-in closets. Additional features include four fireplaces, a three-car garage, and zoned HVAC systems.
Complementing the property is an approximately 1,000-square-foot outbuilding with electricity, concrete floor, and multiple garage doors—ideal for a car enthusiast, workshop, hobbies, or storage. A stone-coated steel roof with lifetime warranty adds lasting appeal.
Enjoy the rare combination of acreage, scenic water views, recreation, and versatile living spaces in Shawnee.
Location
State KS
County Johnson
Rooms
Basement Finished
Interior
Interior Features Kitchen Island, Pantry, Vaulted Ceiling(s)
Heating Central Gas
Cooling Electric
Fireplaces Number 4
Fireplaces Type Family Room, Living Room, Primary Bedroom
Fireplace Y
Appliance Gas Range, Stainless Steel Appliance(s)
Laundry Off The Kitchen, Upper Level
Exterior
Parking Features true
Garage Spaces 3.0
Pool In Ground
Roof Type Other
Building
Lot Description Acreage, Pond(s)
Entry Level Other,Raised Ranch
Sewer Public Sewer
Water Public
Structure Type Brick,Other,Stucco
Schools
School District Shawnee Mission
Others
HOA Fee Include No Amenities
Ownership Private

Nearby Locations