

12705 W 99th TER, Lenexa, KS 66215
See all 43 photos
12705 W 99th TER, Lenexa, KS 66215
REQUEST A TOUR If you would like to see this home without being there in person, select the "Virtual Tour" option and your agent will contact you to discuss available opportunities.
In-PersonVirtual Tour
Listed by Billie Bauer • Keller Williams Realty Partners Inc.
$ 385,000
Est. payment /mo
Coming Soon

12705 W 99th TER Lenexa, KS 66215

4 Beds

3 Baths

1,741 SqFt


Open House

Sat Oct 17, 12:00pm - 2:00pm

UPDATED:

Key Details

Property Type Single Family Home

Sub Type Single Family Residence

Listing Status Coming Soon

Purchase Type For Sale

Square Footage 1,741 sqft

Price per Sqft $221

Subdivision County Fair

MLS Listing ID 2646870

Style Traditional

Bedrooms 4

Full Baths 2

Half Baths 1

Year Built 1962

Annual Tax Amount $4,509

Lot Size 0.280 Acres

Acres 0.2802112

Lot Dimensions 99x140x93x115 +/-

Property Sub-Type Single Family Residence

Source hmls

Property Description

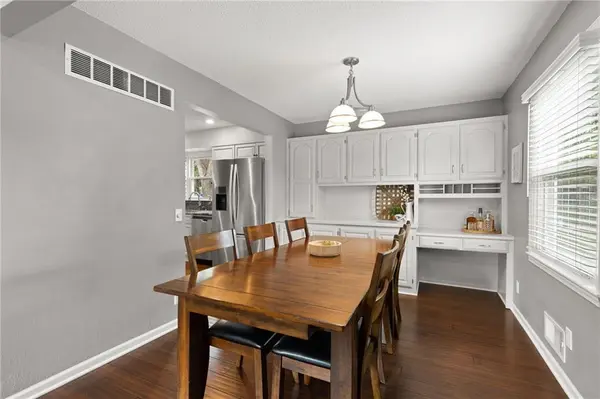
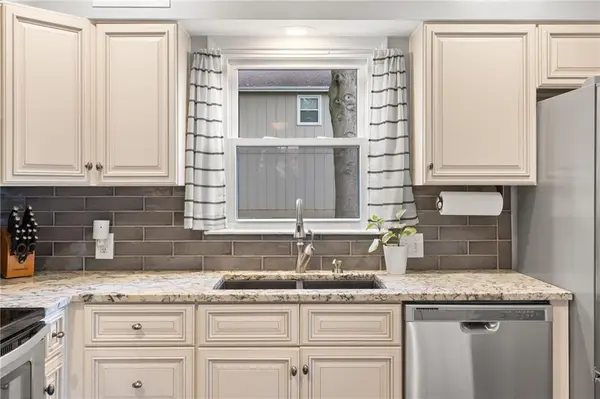
BEAUTIFULLY UPDATED LENEXA HOME W/ROOM TO GATHER, SPACE TO UNWIND & A BACKYARD TO LOVE! Nestled on a spacious corner cul-de-sac lot, this updated home offers a side-entry 2-car garage & inviting spaces inside & out. Mature shade trees, a lush lawn, & stone accents create wonderful curb appeal, while the updated interior offers comfort & versatility. Step inside to gorgeous hardwood floors throughout the main level. A large picture window fills the living RM w/natural light, while the dining RM features a wall of built-in cabinetry, generous counter space, a coffee or beverage station, & convenient desk. The kitchen continues the hardwood flooring & offers granite countertops, tile backsplash, SS appliances, a kitchen island, an undermount sink w/gooseneck faucet beneath a window overlooking the backyard & a breakfast area. Upstairs, the primary suite features a striking accent wall, ceiling fan, & private updated bath w/tile flooring & tiled shower. 2 additional bedrooms share an updated full bath w/a tiled tub/shower combination. A few steps higher, the spacious 4th bedroom measures approximately 19' x 12', offering flexibility for a home office, guest retreat, or creative space. The main level family RM features exposed ceiling beams, a masonry FP, & sliding glass doors opening to the backyard paver patio. A half bath & interior access to the 2-car garage add convenience. Outside, the expansive fenced backyard is framed by mature trees, w/room for entertaining, gardening, or enjoying the outdoors. A paver patio & large storage shed complete this inviting outdoor setting. Located in the Shawnee Mission School District, w/convenient access to parks, shopping, dining, recreation, & major commuter routes, this home combines the charm of an established neighborhood w/the updates & flexibility today's buyers appreciate. Beautiful spaces, thoughtful details, & room to make it your own—welcome home! >>Ask us about the thoughtful improvements & documented property care.<<

Location

State KS

County Johnson

Rooms

Other Rooms Breakfast Room, Fam Rm Gar Level, Fam Rm Main Level, Family Room, Workshop

Basement Inside Entrance, Unfinished

Interior

Interior Features Ceiling Fan(s), Kitchen Island

Heating Forced Air

Cooling Attic Fan, Electric

Flooring Carpet, Tile, Wood

Fireplaces Number 1

Fireplaces Type Family Room, Gas, Masonry, Wood Burning

Equipment Fireplace Screen

Fireplace Y

Appliance Dishwasher, Disposal, Dryer, Humidifier, Microwave, Refrigerator, Electric Range, Stainless Steel Appliance(s), Washer

Laundry In Basement

Exterior

Parking Features true

Garage Spaces 2.0

Fence Metal

Roof Type Composition

Building

Lot Description City Lot, Corner Lot, Cul-De-Sac, Level

Entry Level Side/Side Split

Sewer Public Sewer

Water Public

Structure Type Frame

Schools

Elementary Schools Rosehill

Middle Schools Indian Woods

High Schools Sm South

School District Shawnee Mission

Others

Ownership Private

Acceptable Financing Cash, Conventional, FHA, VA Loan

Listing Terms Cash, Conventional, FHA, VA Loan


Heartland MLS KS / Southeast Kansas AOR

Nearby Locations

Scott Strevell

Scott Strevell

Broker Associate

+1(913) 274-9600

GET MORE INFORMATION

Name
Phone*
Message

Go tour this home

12705 W 99th TER