
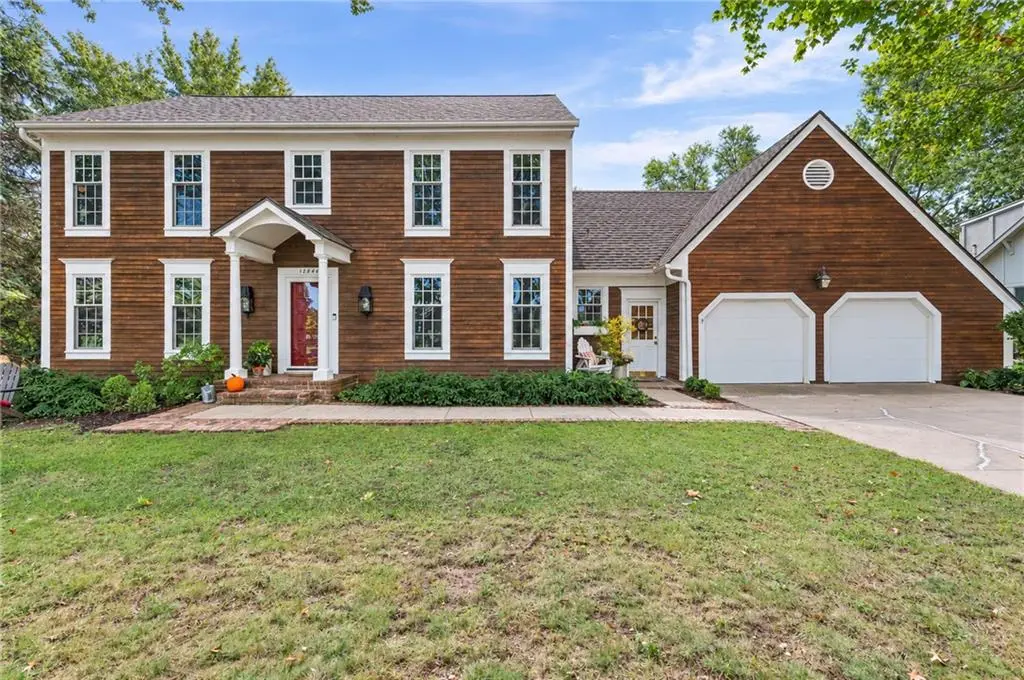
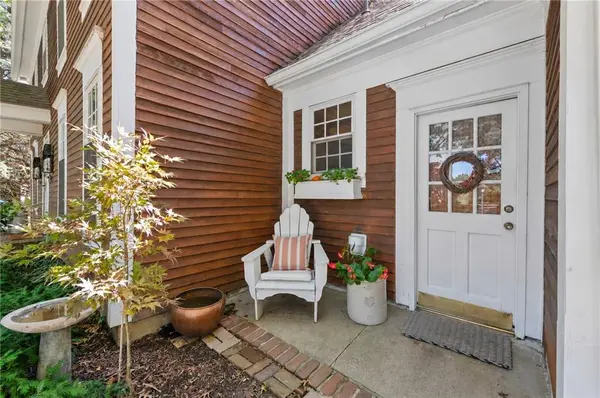


12846 Sagamore RD Leawood, KS 66209
4 Beds
3 Baths
2,558 SqFt
UPDATED:
Key Details
Property Type Single Family Home
Sub Type Single Family Residence
Listing Status Coming Soon
Purchase Type For Sale
Square Footage 2,558 sqft
Price per Sqft $230
Subdivision Leawood South
MLS Listing ID 2641698
Style Traditional
Bedrooms 4
Full Baths 2
Half Baths 1
HOA Fees $275/ann
Year Built 1972
Annual Tax Amount $5,850
Lot Size 0.287 Acres
Acres 0.28684574
Property Sub-Type Single Family Residence
Source hmls
Property Description
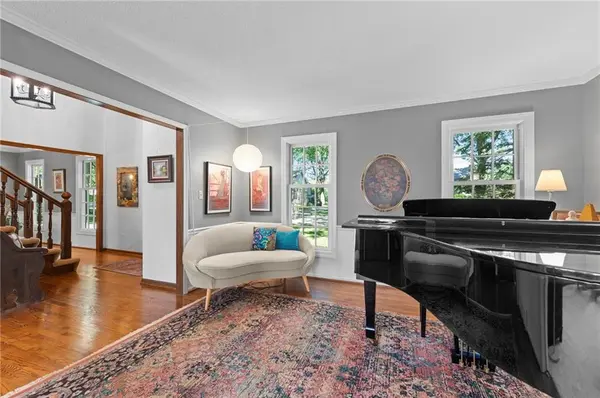
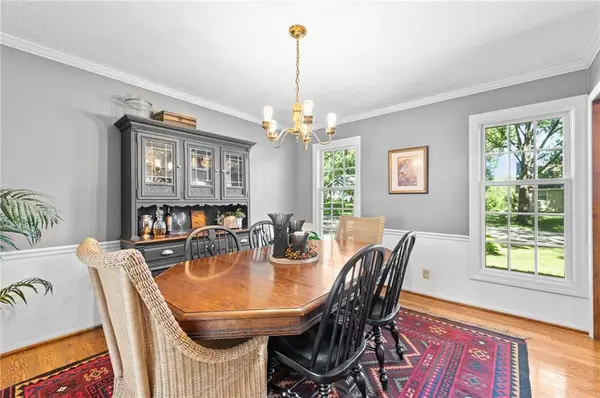
Formal living and dining rooms flank the foyer. Hardwood floors carry through both, along with the kitchen, half bath and laundry. At the back of the house, a bay-window breakfast nook with garden views sits just off the kitchen. The family room has a brick feature wall with mantel, built-in shelving, a beamed ceiling and a wall of glass looking out to the backyard.
All four bedrooms are upstairs, along with two full baths. A 20' x 21' bonus room with a walk-in closet adds options for a playroom, office or guest space. The unfinished basement offers storage now and room to expand later.
Outside is a true highlight. A composite deck steps down to a deep lawn framed by evergreens and a tall shade canopy, with space for gardening, play and long evenings on the deck. The .29-acre lot feels private and tucked away.
Blue Valley Schools: Leawood Elementary and Leawood Middle are 1.8 miles away, and Blue Valley North is 3.5 miles. Golfers are well covered, with two private country clubs nearby and the city-owned Ironhorse Golf Club about 3.5 miles south. Gezer Park is about a mile from home, with Ironwoods Park, the Tomahawk Creek Trail and the 119th and 135th Street shopping and dining corridors minutes away. State Line Road is close by for easy access across Johnson County, KS and into Kansas City.
Photos only tell part of the story. Schedule a private tour and see the setting in person.
Location
State KS
County Johnson
Rooms
Other Rooms Breakfast Room, Fam Rm Main Level, Family Room, Formal Living Room
Basement Full
Interior
Heating Forced Air
Cooling Electric
Flooring Carpet, Wood
Fireplaces Number 1
Fireplace Y
Laundry Main Level, Off The Kitchen
Exterior
Parking Features true
Garage Spaces 2.0
Roof Type Composition
Building
Lot Description Level, Many Trees
Entry Level 2 Stories
Sewer Public Sewer
Water Public
Structure Type Frame
Schools
Elementary Schools Leawood
Middle Schools Leawood Middle
High Schools Blue Valley North
School District Blue Valley
Others
Ownership Private

Nearby Locations