


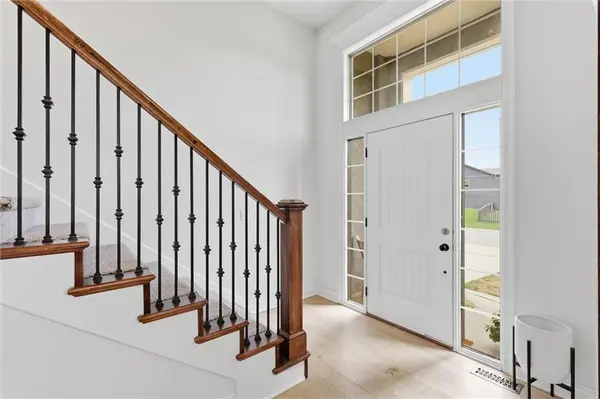

114 S Eastglen DR Raymore, MO 64083
5 Beds
5 Baths
3,154 SqFt
UPDATED:
Key Details
Property Type Single Family Home
Sub Type Single Family Residence
Listing Status Coming Soon
Purchase Type For Sale
Square Footage 3,154 sqft
Price per Sqft $161
Subdivision Eagle Glen
MLS Listing ID 2645054
Style Traditional
Bedrooms 5
Full Baths 3
Half Baths 2
HOA Fees $405/ann
Year Built 2011
Annual Tax Amount $6,061
Lot Size 0.284 Acres
Acres 0.2839991
Lot Dimensions 131x99
Property Sub-Type Single Family Residence
Source hmls
Property Description
The open-concept main level features a grand entry, formal dining room, great room with stone fireplace and built-ins, and a spacious kitchen with granite countertops, island, stainless steel appliances and walk-in pantry. Upstairs, the generous primary suite offers TWO separate walk-in closets, creating the dream closet setup, while the additional bedrooms provide plenty of space and flexibility. The fourth bedroom includes its own ensuite bath, and bedrooms two and three share a convenient Jack-and-Jill bath.
The finished basement adds even more living space with a fifth bedroom, half bath, spacious recreation room and large storage room. Outside, relax and unwind on the covered porch, perfect for morning coffee or enjoying quiet evenings. Situated on a level lot with a 3-car attached garage, this home offers the space, comfort and thoughtful layout you've been looking for. A wonderful home that has clearly been cared for and is ready for its next chapter!
Location
State MO
County Cass
Rooms
Other Rooms Great Room, Mud Room, Recreation Room
Basement Basement BR, Egress Window(s), Finished, Sump Pump, Walk-Up Access
Interior
Interior Features Ceiling Fan(s), Kitchen Island, Pantry, Stained Cabinets, Vaulted Ceiling(s), Walk-In Closet(s)
Heating Forced Air
Cooling Attic Fan, Electric
Flooring Wood
Fireplaces Number 1
Fireplaces Type Gas, Gas Starter, Great Room
Fireplace Y
Appliance Dishwasher, Disposal, Microwave, Refrigerator, Electric Range, Stainless Steel Appliance(s)
Laundry Bedroom Level, Upper Level
Exterior
Exterior Feature Sat Dish Allowed
Parking Features true
Garage Spaces 3.0
Fence Wood
Amenities Available Pool, Trail(s)
Roof Type Composition
Building
Lot Description City Lot, Level
Entry Level 2 Stories
Sewer Public Sewer
Water Public
Structure Type Stone Trim,Wood Siding
Schools
Elementary Schools Raymore
Middle Schools Eagle Glen
High Schools Raymore-Peculiar
School District Raymore-Peculiar
Others
Ownership Private
Acceptable Financing Cash, Conventional, FHA, VA Loan
Listing Terms Cash, Conventional, FHA, VA Loan
Virtual Tour https://client.jordanwyattashley.com/114-S-Eastglen-Dr/idx

Nearby Locations