


11210 Lakeview DR Erie, KS 66733
4 Beds
3 Baths
4,289 SqFt
UPDATED:
Key Details
Property Type Single Family Home
Sub Type Single Family Residence
Listing Status Active
Purchase Type For Sale
Square Footage 4,289 sqft
Price per Sqft $134
MLS Listing ID 2643269
Bedrooms 4
Full Baths 3
Year Built 2012
Annual Tax Amount $8,155
Lot Size 2.350 Acres
Acres 2.35
Property Sub-Type Single Family Residence
Source hmls
Property Description
The full finished basement provides two additional bedrooms, 9-foot ceilings, a full bath with heated floors, safe room, second laundry hookup, and plenty of additional living space.
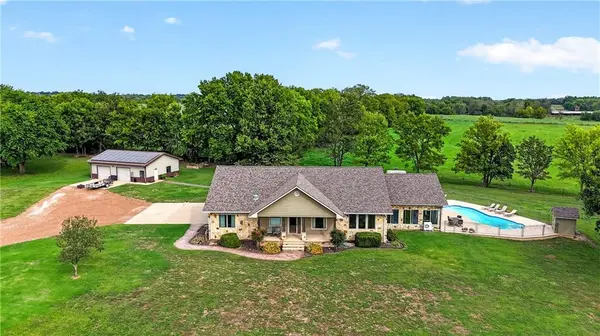
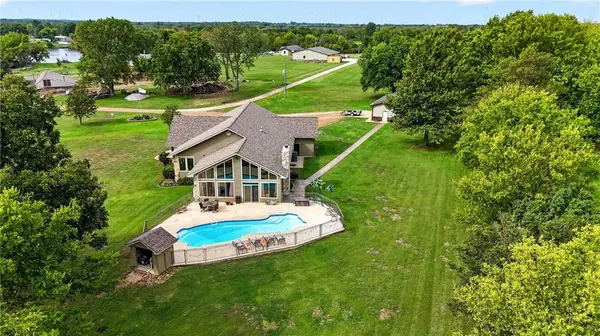
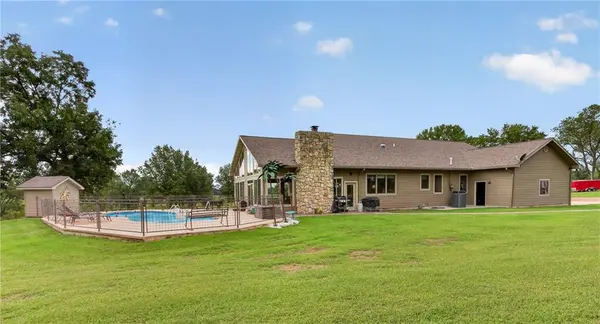
At the back of the home, a 680 sq ft enclosed patio room offers a spacious year-round gathering area with a large fireplace and mini split. Step outside to the heated, in-ground saltwater pool, creating a great setup for entertaining and enjoying the property.
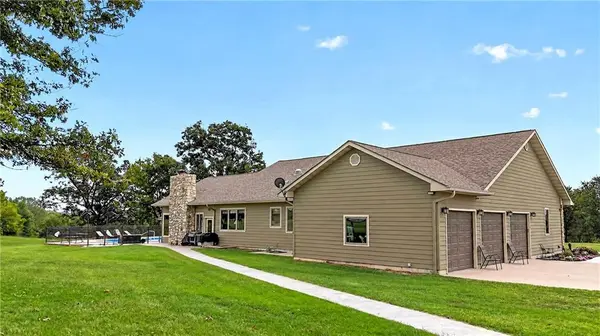
Additional features include a 3-car attached garage and a 30x40 shop with two overhead doors, bathroom, solar panels, and an 8kW solar system. The all-electric home was built with spray foam insulation in the exterior walls and ceiling, plus additional blown insulation. Recent improvements include new basement carpet and paint, new exterior paint, and a brand-new Class 4 shingle roof, all completed in 2026.
With approximately 4,289 sq ft including the enclosed patio room, 2.25 acres, a heated saltwater pool, shop, solar, and extensive living space, this property offers a combination of features that is hard to find in the area.
Location
State KS
County Neosho
Rooms
Basement Basement BR, Egress Window(s), Finished, Full, Sump Pump
Interior
Heating Electric
Cooling Electric
Flooring Carpet, Wood
Fireplaces Number 1
Fireplace Y
Appliance Dishwasher, Microwave, Free-Standing Electric Oven, Trash Compactor
Laundry In Basement, Main Level
Exterior
Parking Features true
Garage Spaces 5.0
Pool In Ground
Roof Type Composition
Building
Entry Level Ranch
Sewer Lagoon
Water Rural
Structure Type Frame
Schools
School District Usd 101 - Erie, Stark, Galesburg
Others
Ownership Estate/Trust
Acceptable Financing Cash, Conventional, FHA, VA Loan
Listing Terms Cash, Conventional, FHA, VA Loan

Nearby Locations