

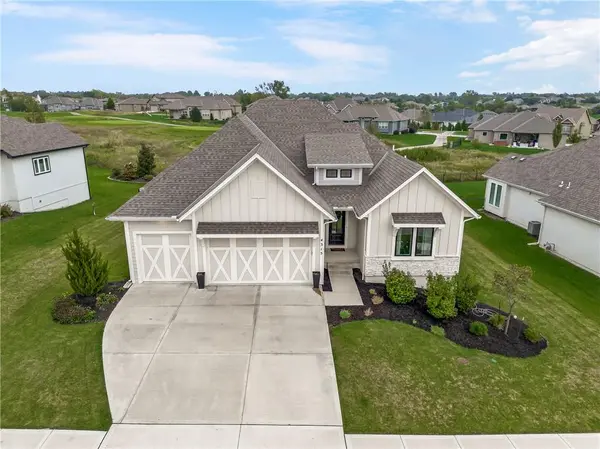
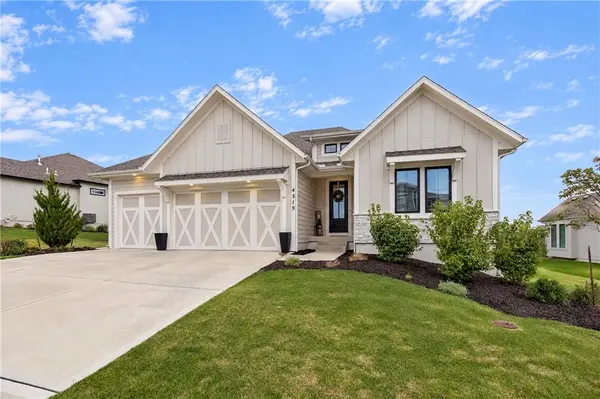
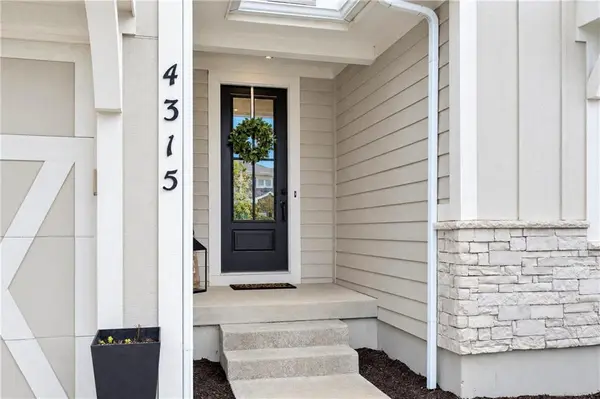


4315 Aspen DR Basehor, KS 66007
4 Beds
3 Baths
3,140 SqFt
UPDATED:
Key Details
Property Type Single Family Home
Sub Type Single Family Residence
Listing Status Coming Soon
Purchase Type For Sale
Square Footage 3,140 sqft
Price per Sqft $243
Subdivision Falcon Lakes
MLS Listing ID 2645099
Style Traditional
Bedrooms 4
Full Baths 3
HOA Fees $600/ann
Year Built 2023
Annual Tax Amount $12,436
Lot Size 0.252 Acres
Acres 0.25172177
Property Sub-Type Single Family Residence
Source hmls
Property Description
The main level features an inviting living room with a fireplace, built-in cabinetry and soaring ceilings, along with luxury vinyl plank flooring throughout the kitchen and dining areas. The spacious kitchen is designed for gathering with a large center island, quartz countertops and generous workspace, while the nearby dining area keeps everything open and connected. Retreat to the main-level primary suite featuring an accent wall, private bath with a tiled walk-in shower and a large walk-in closet equipped with convenient pull-down storage racks. An additional bedroom and full bath complete the main level.
Downstairs, the finished lower level expands your living space with a second full kitchen, spacious family room with built-ins, bonus room, two additional bedrooms with egress windows, a full bath with tiled walk-in shower, and plenty of storage.
Outside, enjoy a fenced backyard that backs to the Falcon Lakes golf course, with oversized gates at both the front and rear providing convenient access for a golf cart or zero-turn mower. Located in a community offering an impressive collection of amenities, including a pool, pickleball and tennis courts, clubhouse, playground, walking areas and nearby golf amenities. A fantastic opportunity to enjoy space, functionality and the Falcon Lakes lifestyle all in one!
Location
State KS
County Leavenworth
Rooms
Other Rooms Breakfast Room, Great Room, Main Floor BR, Main Floor Primary Bedroom, Recreation Room
Basement Egress Window(s), Finished, Full
Interior
Interior Features Ceiling Fan(s), Custom Cabinets, Kitchen Island, Painted Cabinets, Pantry, Walk-In Closet(s), Wet Bar
Heating Forced Air
Cooling Electric
Flooring Carpet, Tile, Wood
Fireplaces Number 1
Fireplaces Type Gas, Great Room
Fireplace Y
Appliance Dishwasher, Disposal, Microwave, Built-In Oven, Gas Range
Laundry Main Level
Exterior
Parking Features true
Garage Spaces 3.0
Amenities Available Play Area, Pool
Roof Type Composition
Building
Lot Description On Golf Course, City Limits, Sprinkler-In Ground
Entry Level Reverse 1.5 Story
Sewer Public Sewer
Water Public
Structure Type Stone & Frame
Schools
Elementary Schools Basehor
Middle Schools Basehor-Linwood
High Schools Basehor-Linwood
School District Basehor-Linwood
Others
Ownership Private
Acceptable Financing Cash, Conventional, FHA, VA Loan
Listing Terms Cash, Conventional, FHA, VA Loan

Nearby Locations