
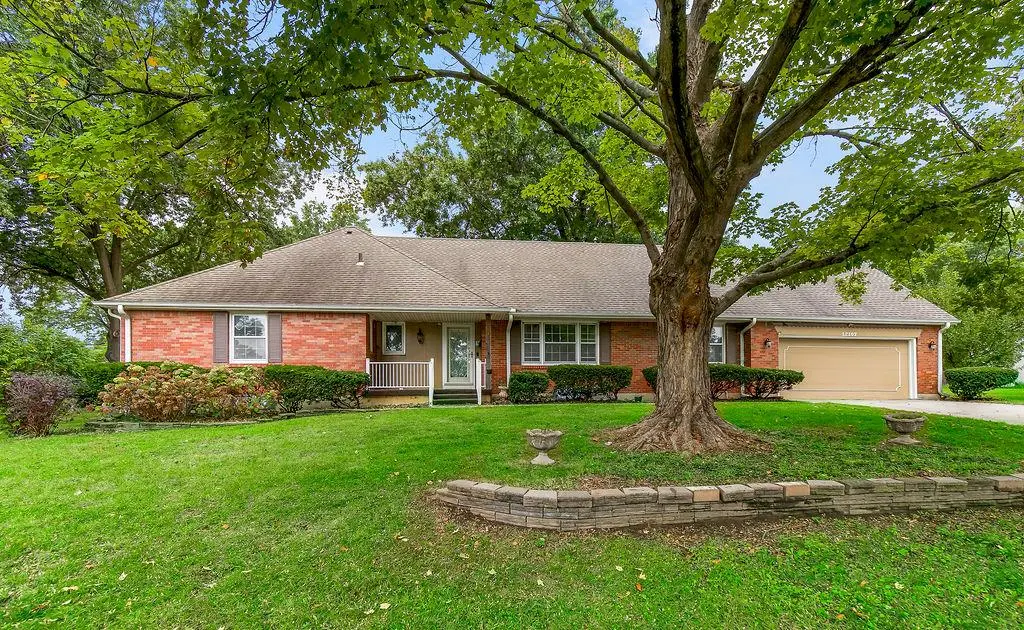




12107 Oak Ridge RD Independence, MO 64052
4 Beds
4 Baths
2,284 SqFt
UPDATED:
Key Details
Property Type Single Family Home
Sub Type Single Family Residence
Listing Status Active
Purchase Type For Sale
Square Footage 2,284 sqft
Price per Sqft $153
Subdivision Manor Oaks
MLS Listing ID 2645056
Style Traditional
Bedrooms 4
Full Baths 3
Half Baths 1
HOA Fees $100/ann
Year Built 1962
Annual Tax Amount $3,933
Lot Size 0.357 Acres
Acres 0.35665748
Lot Dimensions 124-129-120-125
Property Sub-Type Single Family Residence
Source hmls
Property Description
The updated kitchen offers stainless steel appliances, granite countertops, a new tile backsplash, customized drawers, and not one, but two pantries for plenty of storage. Just off the kitchen, the cozy hearth room features hardwood floors, a wood-burning stove, and access to the glassed-in sunroom—an inviting space to relax and enjoy the backyard views.
All main-level bedrooms are generously sized with spacious closets. The third main-level bedroom has been converted into a convenient bedroom-level laundry room, while additional laundry hookups remain available in the basement. The main-level primary suite includes TWO closets and a private bath with a tiled walk-in shower, and the hall bath features tile flooring and a shower-over-tub combination.
Need even more space? Upstairs, you'll find a 4th bedroom suite complete with its own private bath and walk-in shower.
The basement offers plenty of room to spread out with a large recreation area featuring a fireplace, two storage rooms with built-in shelving, a spacious workshop, and a half bath.
Outside, enjoy a large backyard with a patio, metal fencing, and gorgeous landscaping, all surrounded by the charm of a mature, established neighborhood filled with beautiful trees.
Location
State MO
County Jackson
Rooms
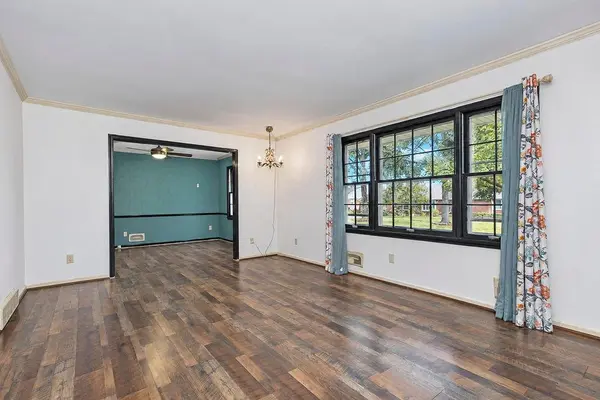
Other Rooms Enclosed Porch, Formal Living Room, Main Floor BR, Main Floor Primary Bedroom, Sun Room, Workshop
Basement Concrete, Full, Inside Entrance, Unfinished
Interior
Interior Features Pantry, Walk-In Closet(s)
Heating Forced Air
Cooling Electric, Zoned
Flooring Other, Tile, Wood
Fireplaces Number 2
Fireplaces Type Basement, Family Room, Wood Burning
Equipment Fireplace Equip
Fireplace Y
Appliance Dishwasher, Disposal, Built-In Oven, Electric Range, Stainless Steel Appliance(s)
Laundry In Basement, Main Level
Exterior
Exterior Feature Dormer
Parking Features true
Garage Spaces 2.0
Fence Metal, Other
Roof Type Composition
Building
Lot Description City Limits, Many Trees
Entry Level 1.5 Stories,Ranch
Sewer Public Sewer
Water Public
Structure Type Brick/Mortar,Vinyl Siding
Schools
Elementary Schools Three Trails
Middle Schools Nowlin
High Schools Van Horn
School District Independence
Others
Ownership Private
Acceptable Financing Cash, Conventional, FHA, VA Loan
Listing Terms Cash, Conventional, FHA, VA Loan

Nearby Locations