


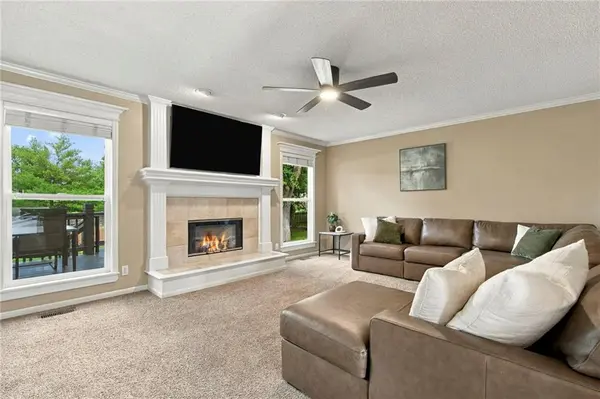

21488 W 121st TER Olathe, KS 66061
3 Beds
4 Baths
2,612 SqFt
UPDATED:
Key Details
Property Type Single Family Home
Sub Type Single Family Residence
Listing Status Coming Soon
Purchase Type For Sale
Square Footage 2,612 sqft
Price per Sqft $172
Subdivision Cedar Brooke
MLS Listing ID 2644751
Style Traditional
Bedrooms 3
Full Baths 3
Half Baths 1
HOA Fees $365/ann
Year Built 1998
Annual Tax Amount $6,161
Lot Size 0.332 Acres
Acres 0.33227733
Property Sub-Type Single Family Residence
Source hmls
Property Description
Upstairs, the spacious primary suite features two full closets and a private bathroom with a separate shower, soaking tub, and vaulted ceiling. Two additional bedrooms, a full bathroom, and a conveniently located separate laundry room complete the second floor.
The walkout lower level adds even more living space with a large recreation room ideal for movie or game nights, an exercise room, full bathroom, and bonus room that could serve as a non-conforming fourth bedroom, office, or hobby space. High ceilings and abundant windows make this level feel bright and inviting rather than like a typical basement.
Step outside and enjoy the deck, large backyard, and lower patio—perfect for relaxing, entertaining, grilling, or enjoying beautiful sunsets. Situated at the back of the cul-de-sac, this home offers a peaceful setting while providing plenty of room for gatherings with family and friends.
Location
State KS
County Johnson
Rooms
Other Rooms Family Room, Office
Basement Concrete, Finished, Walk-Out Access
Interior
Interior Features Ceiling Fan(s), Stained Cabinets, Walk-In Closet(s)
Heating Natural Gas
Cooling Electric
Flooring Carpet, Ceramic Floor, Luxury Vinyl, Wood
Fireplaces Number 1
Fireplaces Type Gas Starter, Great Room
Fireplace Y
Appliance Dishwasher, Disposal, Microwave, Refrigerator, Electric Range, Stainless Steel Appliance(s)
Laundry Bedroom Level, Laundry Room
Exterior
Parking Features true
Garage Spaces 2.0
Fence Wood
Amenities Available Play Area, Pool
Roof Type Composition
Building
Lot Description Cul-De-Sac
Entry Level 2 Stories
Sewer Public Sewer
Water Public
Structure Type Frame
Schools
Elementary Schools Millbrooke
Middle Schools Summit Trail
High Schools Olathe Northwest
School District Olathe
Others
Ownership Private
Acceptable Financing Cash, Conventional, FHA, VA Loan
Listing Terms Cash, Conventional, FHA, VA Loan
Virtual Tour https://watson-media-house.aryeo.com/videos/01a0ecda-078d-7019-a77c-0f25df4c1323

Nearby Locations