




4110 Hughes RD Leavenworth, KS 66048
4 Beds
3 Baths
2,517 SqFt
UPDATED:
Key Details
Property Type Single Family Home
Sub Type Single Family Residence
Listing Status Active
Purchase Type For Sale
Square Footage 2,517 sqft
Price per Sqft $184
MLS Listing ID 2644794
Style Traditional
Bedrooms 4
Full Baths 3
Year Built 1965
Annual Tax Amount $3,678
Lot Size 7.230 Acres
Acres 7.23
Property Sub-Type Single Family Residence
Source hmls
Property Description
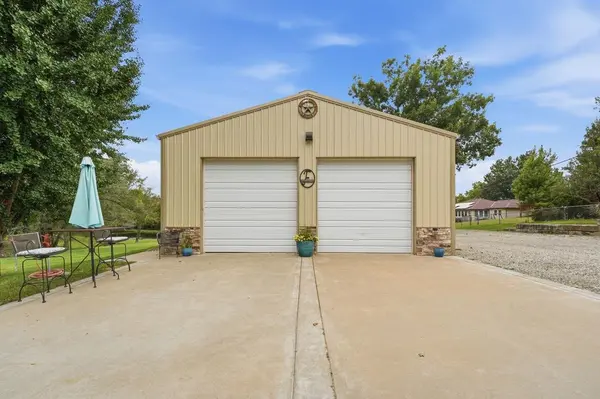
The finished basement adds even more living and functional space with two additional bedrooms, a full bathroom, laundry area, concrete safe room, and a single-car garage. Outside, the property truly shines with a stocked pond and plenty of room to enjoy the acreage. A 40x30 insulated shop provides an incredible workspace, complete with heat, a half bathroom, and three garage door openers.
The U-shaped driveway makes coming and going a breeze and provides abundant parking for guests, vehicles, trailers, or recreational toys. Whether you're looking for a peaceful country setting that's close to town, room to spread out, a place for hobbies and projects, or simply a home with plenty of character and versatility, this one is a must-see!
Location
State KS
County Leavenworth
Rooms
Other Rooms Enclosed Porch, Fam Rm Gar Level, Fam Rm Main Level, Main Floor BR, Main Floor Primary Bedroom
Basement Basement BR, Egress Window(s), Finished, Full, Garage Entrance
Interior
Heating Forced Air
Cooling Electric
Flooring Carpet, Wood
Fireplaces Number 1
Fireplaces Type Living Room
Fireplace Y
Laundry In Basement
Exterior
Exterior Feature Hot Tub
Parking Features true
Garage Spaces 4.0
Fence Metal, Other, Privacy, Wood
Roof Type Composition
Building
Lot Description Acreage, Pond(s), Many Trees
Entry Level Ranch
Sewer Septic Tank
Water City/Public - Verify
Structure Type Frame
Schools
School District Leavenworth
Others
Ownership Private
Acceptable Financing Cash, Conventional, FHA, VA Loan
Listing Terms Cash, Conventional, FHA, VA Loan

Nearby Locations