
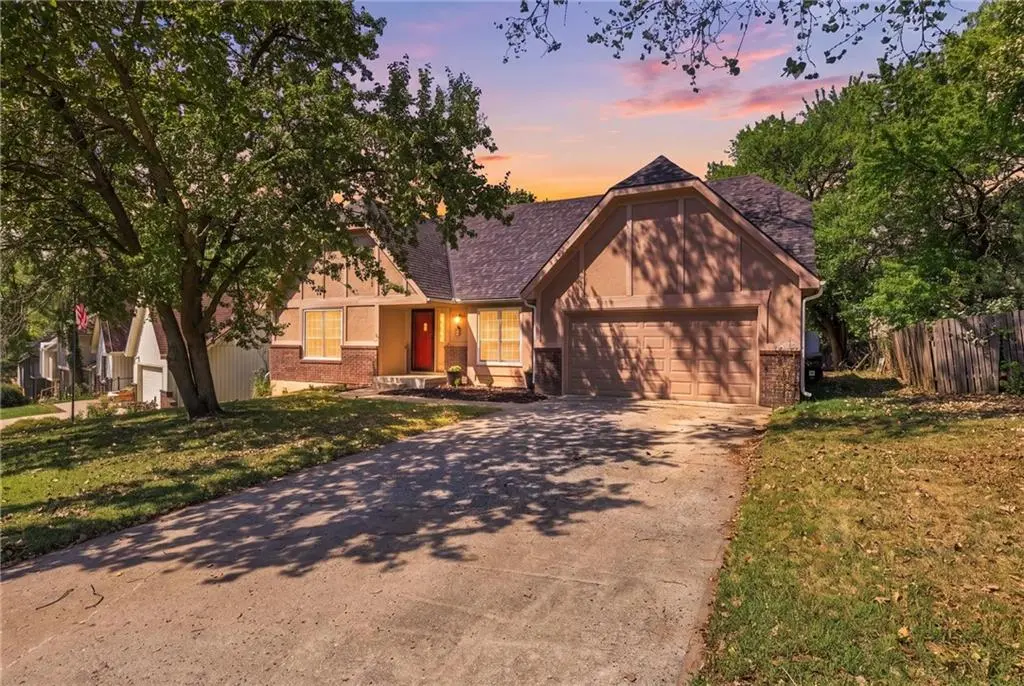
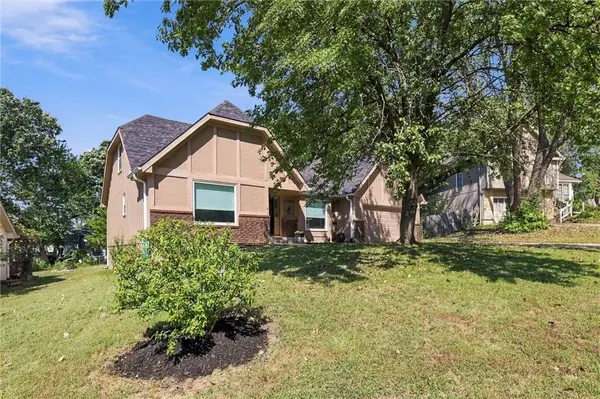
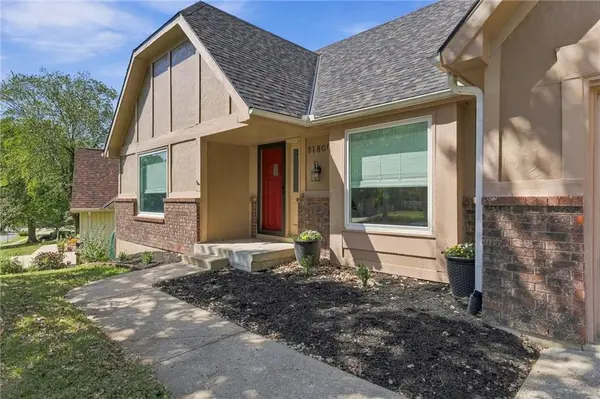
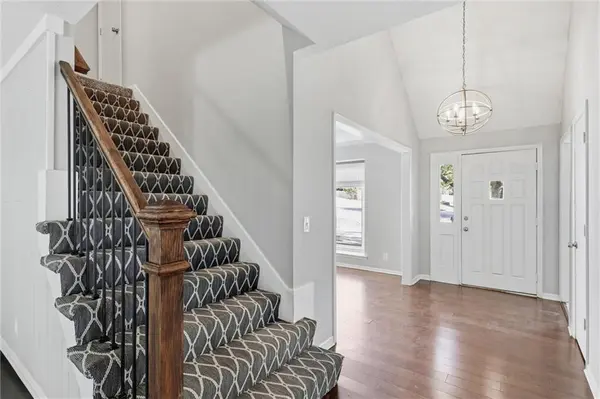

11800 W 99TH TER Overland Park, KS 66214
4 Beds
3 Baths
2,442 SqFt
Open House
Fri Oct 02, 2:00pm - 4:00pm
Sat Oct 03, 11:00am - 1:00pm
UPDATED:
Key Details
Property Type Single Family Home
Sub Type Single Family Residence
Listing Status Coming Soon
Purchase Type For Sale
Square Footage 2,442 sqft
Price per Sqft $171
Subdivision Oakview Estates
MLS Listing ID 2644958
Style Traditional
Bedrooms 4
Full Baths 2
Half Baths 1
HOA Fees $310/ann
Year Built 1978
Annual Tax Amount $5,266
Lot Size 10,018 Sqft
Acres 0.23
Property Sub-Type Single Family Residence
Source hmls
Property Description
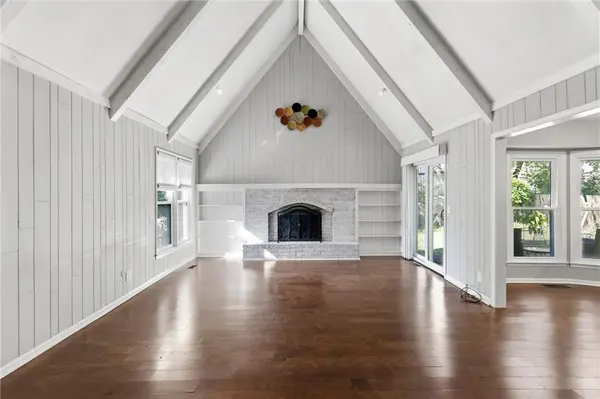
The main level offers a spacious primary suite, laundry room, formal dining room, plus a sun-filled front office or den that gives you the flexibility for working from home, reading, hobbies, or an additional sitting space. LVP flooring runs throughout the kitchen and family room, while plush carpeting adds warmth to the bedrooms and office. Upstairs, you'll find three generously sized bedrooms with plenty of room for everyone.
Several major updates are already checked off the list, including a roof replaced in 2021, all-new windows in 2021, and a new sliding glass patio door installed at the same time. That makes this home truly move-in ready while still offering plenty of opportunity to add your own style and build equity over time. The large unfinished basement adds even more possibilities for future living space, recreation, a home gym, workshop, or simply fantastic storage.
Outside, enjoy a peaceful backyard with established garden spaces and the privacy that comes with being tucked at the end of the cul-de-sac. The location is hard to beat, with Oak Park Mall, shopping, restaurants, parks, recreation, major commuter routes, and easy highway access all nearby.
So much space, so much potential, and so many of the big-ticket updates already done. All that's left is to make it yours.
Location
State KS
County Johnson
Rooms
Other Rooms Den/Study, Fam Rm Main Level, Formal Living Room
Basement Inside Entrance
Interior
Interior Features Ceiling Fan(s), Vaulted Ceiling(s)
Heating Forced Air
Cooling Electric
Flooring Carpet, Luxury Vinyl, Tile
Fireplaces Number 1
Fireplaces Type Family Room
Fireplace Y
Appliance Dishwasher, Disposal, Dryer, Microwave, Refrigerator, Electric Range, Stainless Steel Appliance(s), Washer
Laundry Main Level, Off The Kitchen
Exterior
Parking Features true
Garage Spaces 2.0
Roof Type Composition
Building
Lot Description City Lot, Cul-De-Sac, Many Trees
Entry Level 1.5 Stories
Sewer Public Sewer
Water Public
Structure Type Brick Trim,Stucco
Schools
Elementary Schools Oak Park Carpenter
Middle Schools Indian Woods
High Schools Sm South
School District Shawnee Mission
Others
Ownership Private
Acceptable Financing Cash, Conventional, FHA, VA Loan
Listing Terms Cash, Conventional, FHA, VA Loan

Nearby Locations