
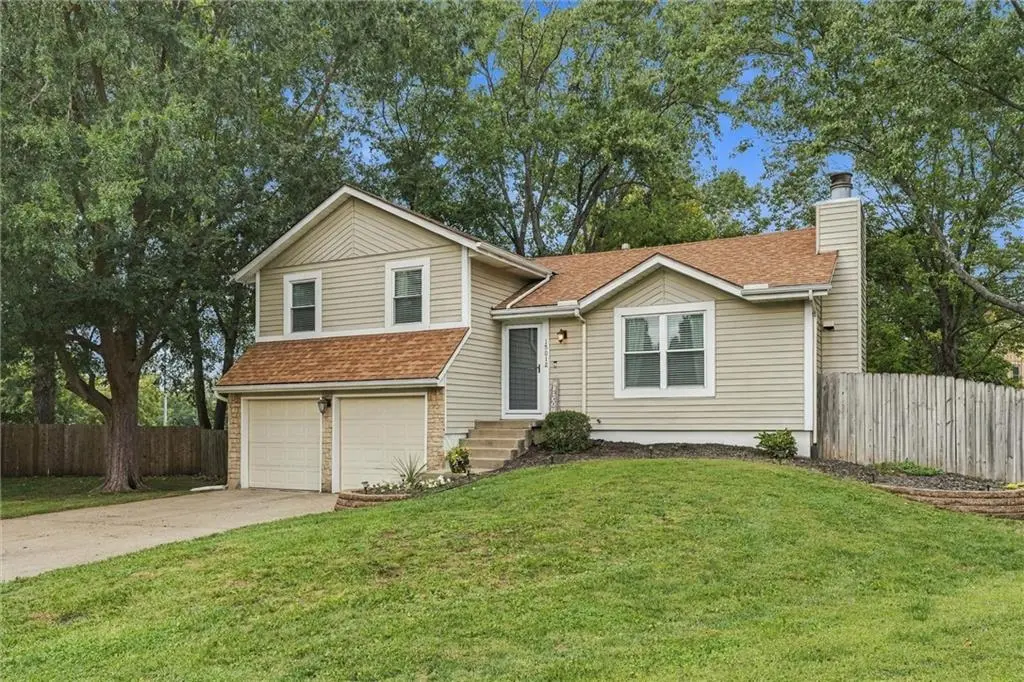



15012 W 149th ST Olathe, KS 66062
4 Beds
2 Baths
1,448 SqFt
Open House
Sat Oct 03, 1:00pm - 3:00pm
Sun Oct 04, 1:00pm - 3:00pm
UPDATED:
Key Details
Property Type Single Family Home
Sub Type Single Family Residence
Listing Status Coming Soon
Purchase Type For Sale
Square Footage 1,448 sqft
Price per Sqft $241
Subdivision Peppermill
MLS Listing ID 2644938
Style Traditional
Bedrooms 4
Full Baths 2
Year Built 1983
Annual Tax Amount $4,061
Lot Size 0.309 Acres
Acres 0.3088843
Property Sub-Type Single Family Residence
Source hmls
Property Description
This home features Stained Cabinets, a Walk-In Closet, and Ceiling Fan(s). The functional kitchen comes equipped with a Dishwasher, Disposal, Microwave, and Rng/Oven- Electric.
With 1448.0 square feet of living area on one story, the layout includes 4 bedrooms and 2 Full Baths. Plus a Basement that could be finished the way you want or need.
Huge Treed Backyard that screams PARK!!!
Schedule a time to visit this residence on W 149TH ST and experience its tranquil setting in person.
Location
State KS
County Johnson
Rooms
Other Rooms Entry, Great Room
Basement Concrete, Garage Entrance, Partial
Interior
Interior Features Ceiling Fan(s), Stained Cabinets, Vaulted Ceiling(s), Walk-In Closet(s)
Heating Forced Air
Cooling Electric
Flooring Carpet
Fireplaces Number 1
Fireplaces Type Great Room, Wood Burning
Fireplace Y
Appliance Dishwasher, Disposal, Microwave, Electric Range
Laundry In Bathroom
Exterior
Parking Features true
Garage Spaces 2.0
Fence Wood
Roof Type Composition
Building
Lot Description City Lot, Cul-De-Sac, Level
Entry Level Side/Side Split
Sewer Public Sewer
Water Public
Structure Type Metal Siding
Schools
Elementary Schools Green Springs
Middle Schools Frontier Trail
High Schools Olathe South
School District Olathe
Others
Ownership Private
Acceptable Financing Cash, Conventional, FHA, VA Loan
Listing Terms Cash, Conventional, FHA, VA Loan

Nearby Locations