
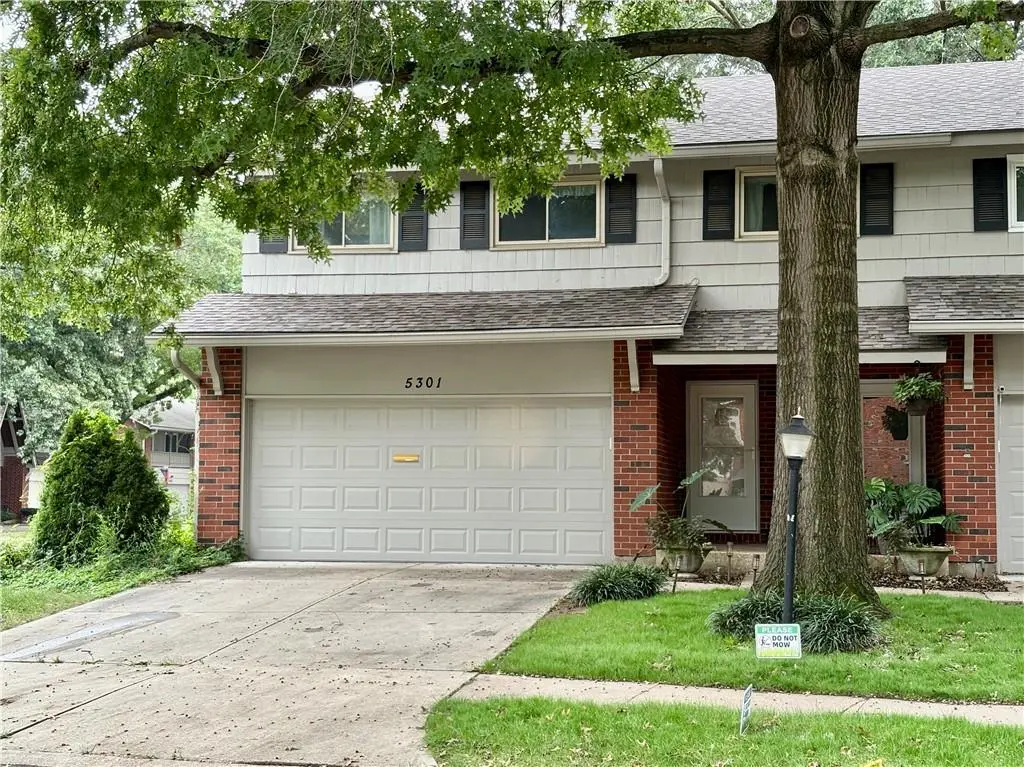
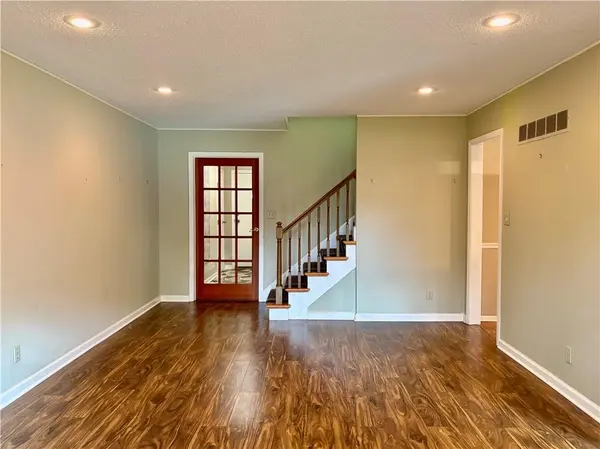

5301 W 103 PL Overland Park, KS 66207
4 Beds
3 Baths
1,705 SqFt
UPDATED:
Key Details
Property Type Multi-Family, Condo
Sub Type Condominium
Listing Status Coming Soon
Purchase Type For Sale
Square Footage 1,705 sqft
Price per Sqft $170
Subdivision Parkway 103
MLS Listing ID 2644920
Style Traditional
Bedrooms 4
Full Baths 2
Half Baths 1
Year Built 1969
Annual Tax Amount $2,641
Lot Size 1,050 Sqft
Acres 0.024104683
Property Sub-Type Condominium
Source hmls
Property Description
Next to Indian Creek Trail, Parks, Clubhouse Pool. Great highway access, shopping, restaurants!
Location
State KS
County Johnson
Rooms
Basement Concrete, Finished, Inside Entrance
Interior
Interior Features Ceiling Fan(s), Stained Cabinets
Heating Natural Gas
Cooling Electric
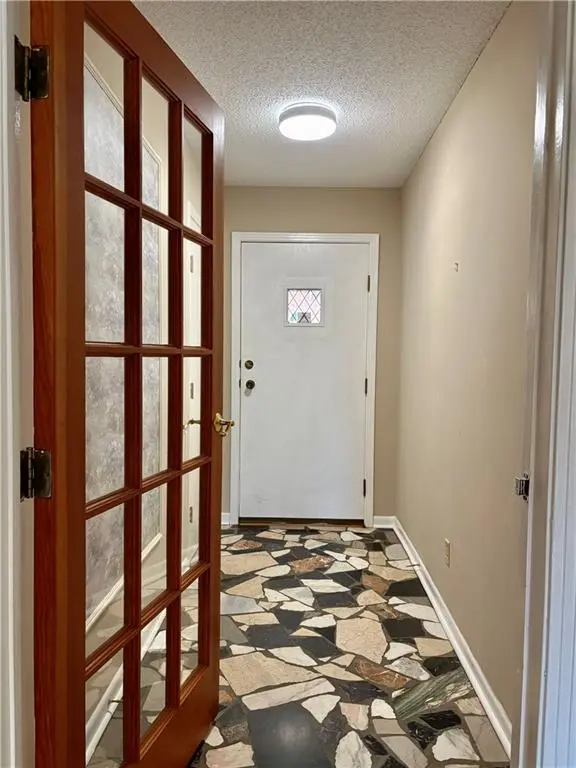
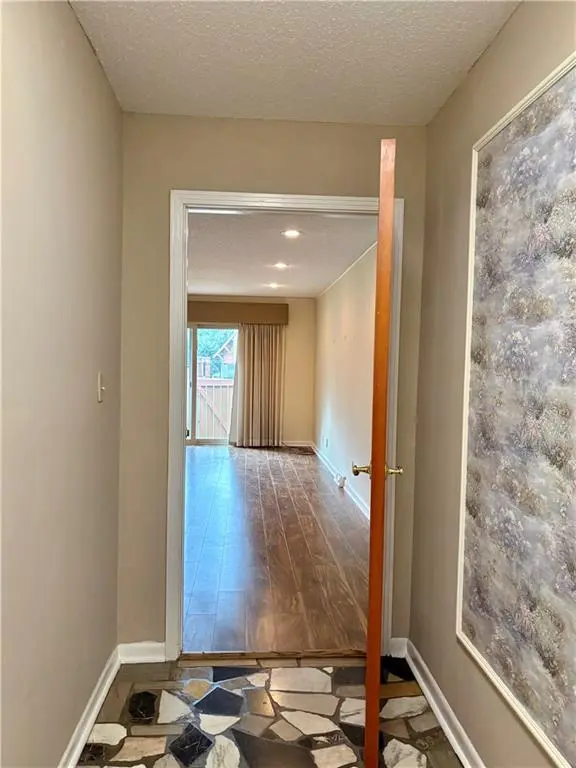
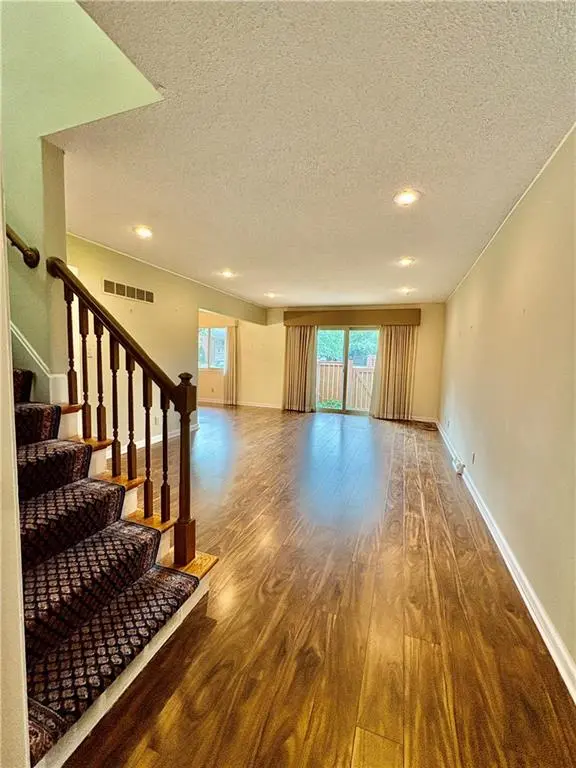
Flooring Carpet, Luxury Vinyl, Tile
Fireplace N
Appliance Dishwasher, Disposal, Exhaust Fan, Microwave, Electric Range, Free-Standing Electric Oven
Laundry In Basement
Exterior
Parking Features true
Garage Spaces 2.0
Fence Wood
Amenities Available Clubhouse, Pool
Roof Type Composition
Building
Lot Description City Lot
Entry Level 2 Stories
Sewer Public Sewer
Water Public
Structure Type Frame,Wood Siding
Schools
Elementary Schools Trailridge
Middle Schools Indian Hills
High Schools Sm South
School District Shawnee Mission
Others
HOA Fee Include Building Maint,Curbside Recycle,Lawn Service,Management,Snow Removal,Trash,Water
Ownership Estate/Trust
Acceptable Financing Cash, Conventional, FHA, VA Loan
Listing Terms Cash, Conventional, FHA, VA Loan

Nearby Locations