



15 E 54TH ST Kansas City, MO 64112
4 Beds
3 Baths
2,856 SqFt
UPDATED:
Key Details
Property Type Single Family Home
Sub Type Single Family Residence
Listing Status Active
Purchase Type For Sale
Square Footage 2,856 sqft
Price per Sqft $290
Subdivision Rockhill Park
MLS Listing ID 2644523
Style Traditional
Bedrooms 4
Full Baths 2
Half Baths 1
Year Built 1911
Annual Tax Amount $6,158
Lot Size 9,308 Sqft
Acres 0.21368228
Lot Dimensions 75x125
Property Sub-Type Single Family Residence
Source hmls
Property Description
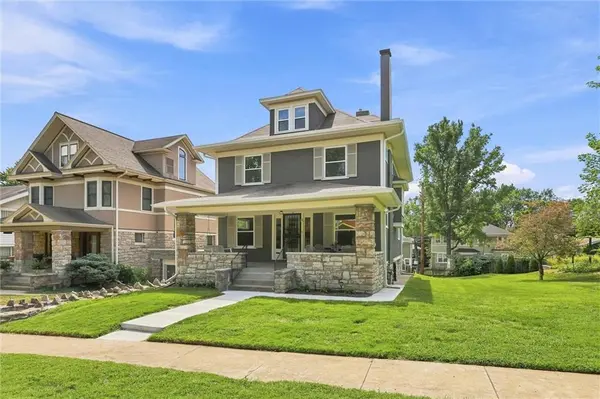
bedroom, 2.5 bath two-story home. Offering the perfect blend of character, thoughtful renovations, and incredible
location. This home is just moments from the Trolley Trail, streetcar, local shops, and some of the city's best restaurants.
This home has been renovated to provide all the modern updates, while leaving the charm of a century old house intact.
It features an inviting main floor layout with a large living room including the original fireplace and enough space for a
couple seating and entertaining areas. Archways lead you towards the dining room and open kitchen, which has been
completely renovated. A large picture window allows for even more light to fill the kitchen and dining areas. The main
floor is a perfect layout for those who enjoy entertaining both inside and outside. The second floor includes two ample
sized secondary bedrooms with a shared hall bath, and a private primary bedroom, two closets, ensuite bathroom, and its
own sunroom creating the perfect retreat for a home office, reading nook, or additional sitting area. The fourth bedroom
is located on the third story, offering exceptional flexibility with an opportunity to create a large bedroom for a growing
family, dedicated music room, library, or studio space. This is a rare opportunity to enjoy an oversized lot with plenty of
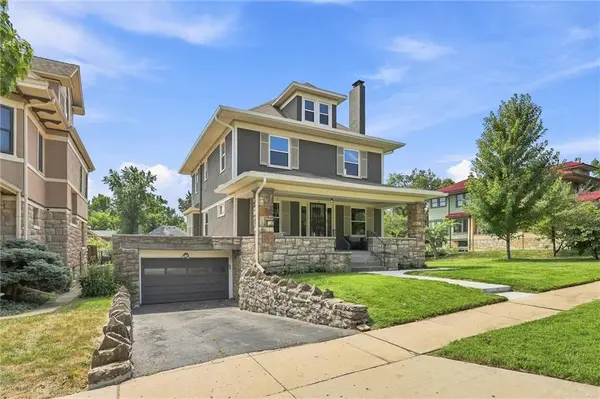
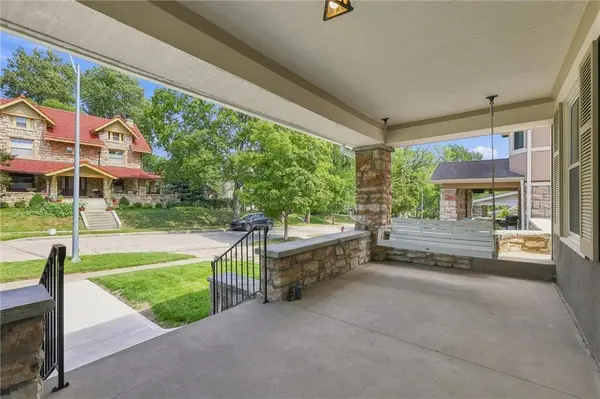
room to create even more outside entertaining areas. Enjoy multiple outdoor living spaces, including the home's classic
front porch and a large east-facing terrace above the garage, perfect for morning coffee, entertaining, or relaxing
outdoors. The expansive yard provides a rare amount of space and endless possibilities. With its renovated exterior and
interior, flexible living spaces, generous lot, charming outdoor areas. This home offers the opportunity to move in and
immediately enjoy one of the very best neighborhoods in Kansas City.
Location
State MO
County Jackson
Rooms
Other Rooms Breakfast Room, Den/Study, Enclosed Porch, Formal Living Room, Sun Room
Basement Inside Entrance
Interior
Interior Features Ceiling Fan(s), Pantry, Walk-In Closet(s)
Heating Heat Pump
Cooling Electric
Flooring Carpet, Wood
Fireplaces Number 1
Fireplaces Type Living Room
Fireplace Y
Appliance Dishwasher, Electric Range
Laundry In Basement
Exterior
Parking Features true
Garage Spaces 1.0
Fence Metal, Other, Wood
Roof Type Composition
Building
Entry Level 3 Stories
Sewer Public Sewer
Water Public
Structure Type Frame,Stone Trim
Schools
School District Kansas City Mo
Others
HOA Fee Include Building Maint,Snow Removal
Ownership Private
Acceptable Financing Cash, Conventional, FHA, VA Loan
Listing Terms Cash, Conventional, FHA, VA Loan
Virtual Tour https://iframe.videodelivery.net/ca75454905ca934a5baf6f947a5ebb08

Nearby Locations