
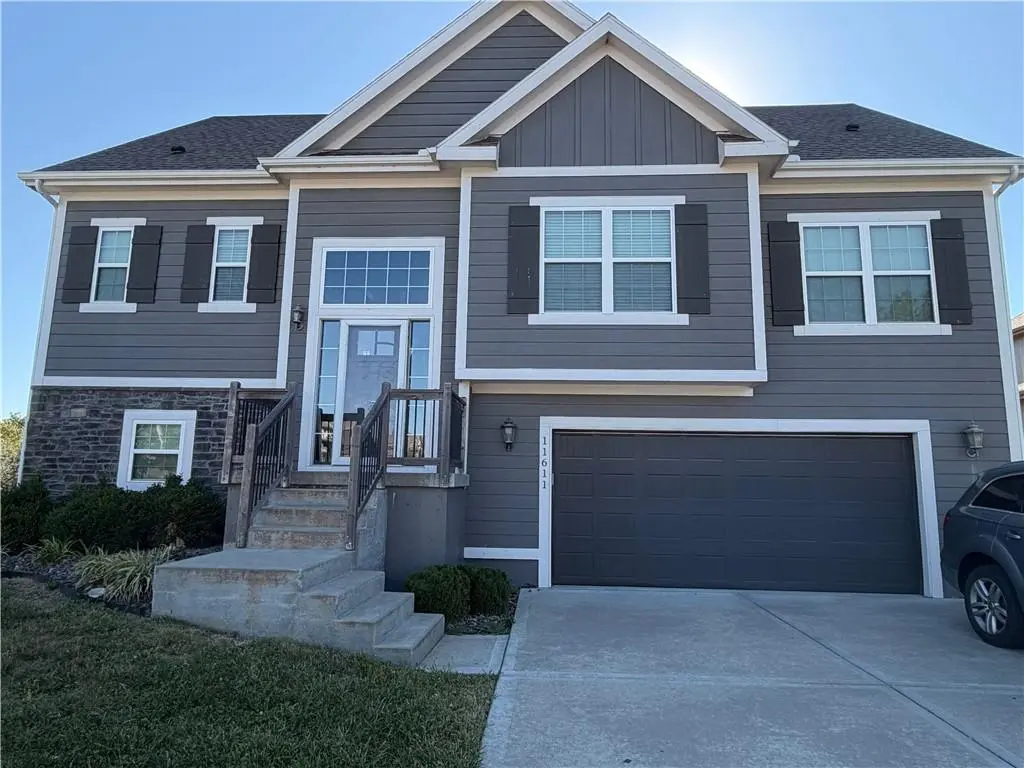

11611 N Crystal AVE Kansas City, MO 64156
4 Beds
3 Baths
1,918 SqFt
UPDATED:
Key Details
Property Type Single Family Home
Sub Type Single Family Residence
Listing Status Coming Soon
Purchase Type For Sale
Square Footage 1,918 sqft
Price per Sqft $213
Subdivision Tuscany Hills
MLS Listing ID 2640444
Bedrooms 4
Full Baths 3
HOA Fees $275/ann
Year Built 2018
Annual Tax Amount $4,827
Lot Size 0.380 Acres
Acres 0.38
Property Sub-Type Single Family Residence
Source hmls
Property Description
This freshly painted stunner is ready for its next chapter — and it's a good one! Tucked onto an extra-long corner lot in the Staley High School boundaries, this 4-bed, 3-bath beauty has space and style to spare.
Step inside and let the natural light do the talking. The open floor plan flows effortlessly, with high ceilings that make rooms feel bright, airy, and oh-so-inviting. The main level is a dream: three bedrooms, two full baths, a kitchen with granite countertops that'll inspire your inner chef, a cozy living room, a handy main-level laundry — because folding clothes without stairs is a win — and a partially covered patio deck just begging for morning coffee or weekend grilling sessions.
Head downstairs to the finished lower level, where a beautiful family room awaits. Game nights, movie marathons, or the ultimate work-from-home office — this space does it all. A fourth bedroom rounds out the lower level, and the oversized double-car garage means all your toys, tools, and treasures have a happy home, too.
And the location? Chef's kiss. Minutes from highways(291,435 35), schools, shopping, and entertainment — with an easy commute to downtown or the airport. This one's got it all: space, style, and convenience in one tidy (well, extra-long!) package.
Location
State MO
County Clay
Rooms
Other Rooms Fam Rm Gar Level, Recreation Room
Basement Basement BR, Finished, Walk-Out Access
Interior
Heating Natural Gas
Cooling Electric
Fireplaces Number 1
Fireplaces Type Living Room
Fireplace Y
Appliance Dryer, Stainless Steel Appliance(s), Washer
Laundry Bedroom Level, Main Level
Exterior
Parking Features true
Garage Spaces 2.0
Fence Partial
Roof Type Composition
Building
Lot Description Corner Lot
Entry Level Split Entry
Sewer Public Sewer
Water Public
Structure Type Frame,Stone Trim
Schools
Elementary Schools Rising Hill
Middle Schools New Mark
High Schools Staley High School
School District North Kansas City
Others
Ownership Private
Acceptable Financing Cash, Conventional, FHA, VA Loan
Listing Terms Cash, Conventional, FHA, VA Loan

Nearby Locations