


5300 Sunset DR #1 Kansas City, MO 64112
4 Beds
5 Baths
5,591 SqFt
UPDATED:
Key Details
Property Type Single Family Home
Sub Type Single Family Residence
Listing Status Coming Soon
Purchase Type For Sale
Square Footage 5,591 sqft
Price per Sqft $387
Subdivision Sunset Hill
MLS Listing ID 2644592
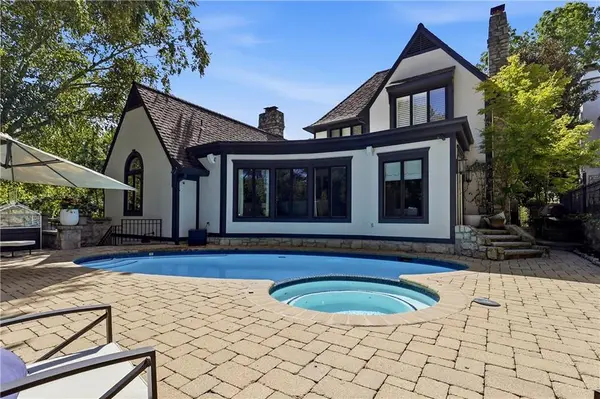
Style Tudor
Bedrooms 4
Full Baths 4
Half Baths 1
Year Built 1987
Annual Tax Amount $26,015
Lot Size 0.341 Acres
Acres 0.34141415
Lot Dimensions 120x130
Property Sub-Type Single Family Residence
Source hmls
Property Description
Warm and inviting from the moment you step inside, the home features multiple sitting and gathering areas, giving everyone room to spread out while still feeling connected. At the heart of the home is a beautifully updated kitchen with crisp white marble countertops, blending classic elegance with modern functionality. The dramatic great room is a standout, with its soaring vaulted ceiling and impressive stone fireplace creating a space that feels both grand and incredibly comfortable.
Spacious bedrooms provide peaceful retreats throughout the home, while the beautifully finished lower level adds another layer of living and entertaining space, complete with a stylish bar.
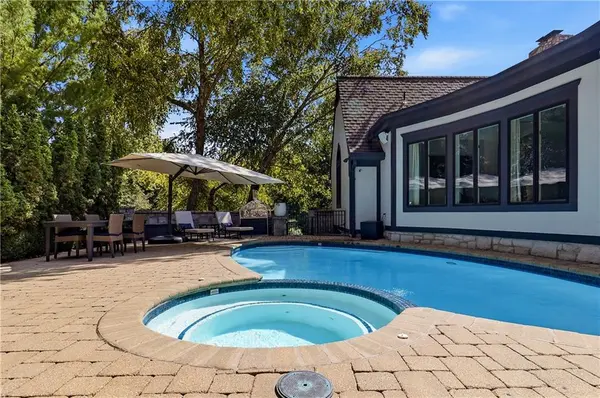
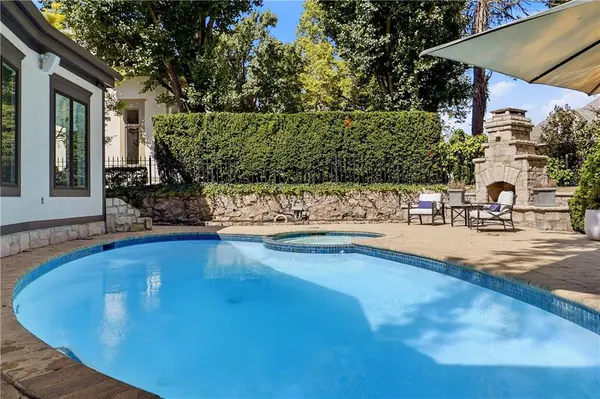
Outside, the setting is equally special. Lush, mature landscaping surrounds the property, creating a private oasis around the pool, while a beautiful side yard offers additional space to relax, entertain, or simply enjoy the scenery.
With its gracious proportions, inviting atmosphere, resort-like outdoor spaces, and coveted location near the Plaza, this is a home that offers the best of Kansas City living—private and peaceful, yet remarkably close to everything.
Location
State MO
County Jackson
Rooms
Other Rooms Family Room, Formal Living Room, Main Floor Primary Bedroom, Recreation Room
Basement Concrete, Finished
Interior
Interior Features Kitchen Island, Vaulted Ceiling(s), Walk-In Closet(s), Wet Bar
Heating Forced Air
Cooling Electric, Zoned
Flooring Carpet, Wood
Fireplaces Number 2
Fireplaces Type Living Room
Equipment Intercom
Fireplace Y
Appliance Dishwasher, Disposal, Down Draft, Microwave, Refrigerator, Built-In Oven, Gas Range
Laundry Main Level, Off The Kitchen
Exterior
Parking Features true
Garage Spaces 2.0
Fence Metal
Pool In Ground
Roof Type Composition
Building
Lot Description City Lot, Corner Lot, Cul-De-Sac, Sprinkler-In Ground
Entry Level 1.5 Stories
Sewer Public Sewer
Water Public
Structure Type Stucco
Schools
Elementary Schools Hale Cook
Middle Schools Central
High Schools Southeast
School District Kansas City Mo
Others
HOA Fee Include Lawn Service,Other,Snow Removal,Street
Ownership Private

Nearby Locations