


2347 Oregon TER Rantoul, KS 66079
5 Beds
4 Baths
5,199 SqFt
UPDATED:
Key Details
Property Type Single Family Home
Sub Type Single Family Residence
Listing Status Active
Purchase Type For Sale
Square Footage 5,199 sqft
Price per Sqft $567
MLS Listing ID 2644489
Bedrooms 5
Full Baths 3
Half Baths 1
Year Built 2015
Annual Tax Amount $10,321
Lot Size 90.000 Acres
Acres 90.0
Property Sub-Type Single Family Residence
Source hmls
Property Description
Inside, soaring vaulted ceilings and natural light create an open, warm, and inviting atmosphere. The kitchen features hardwood floors, a kitchen island, and a wood-burning stove, with direct access to a screened porch. A distinctive library with a fireplace highlights the main level, where a hidden bookcase entrance opens directly into the private primary suite. This retreat is appointed with vaulted beamed ceilings, hardwood floors, a bidet, two walk-in closets, a steam shower, and a whirlpool tub.
The finished basement expands the living area with a large recreation room anchored by polished concrete floors and a wood-burning stove. This level also features two bedrooms and a full bathroom, totaling five bedrooms and three full bathrooms throughout the residence.
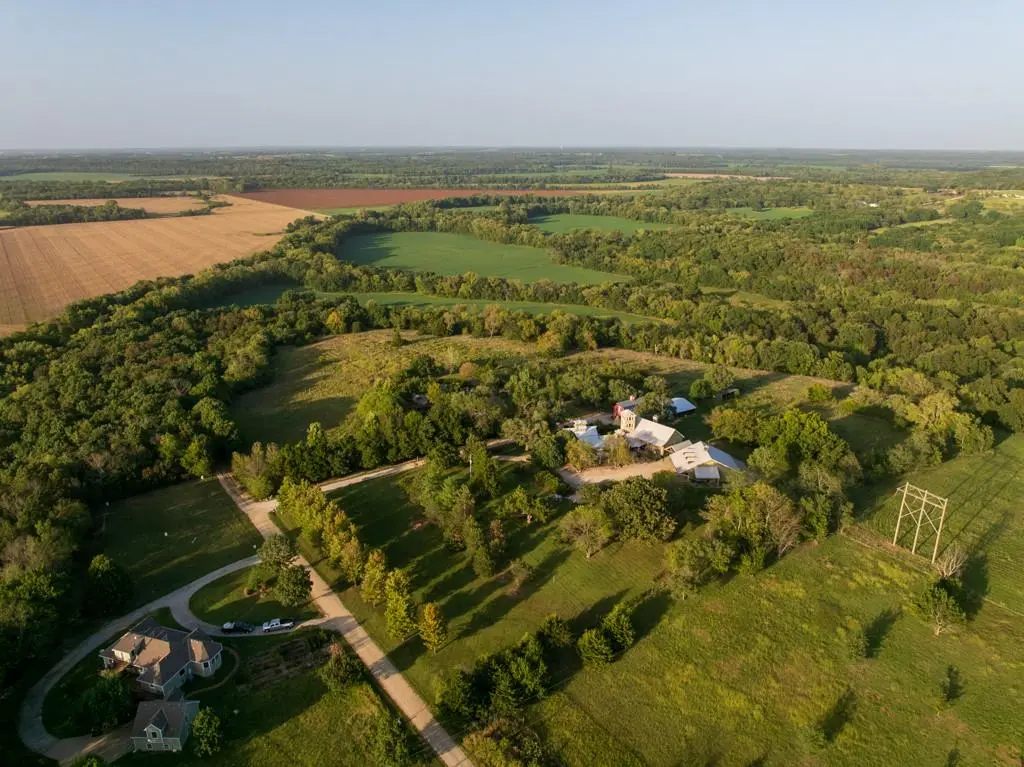
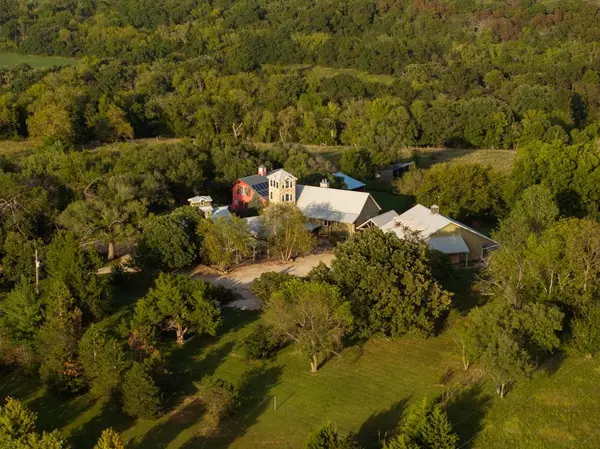
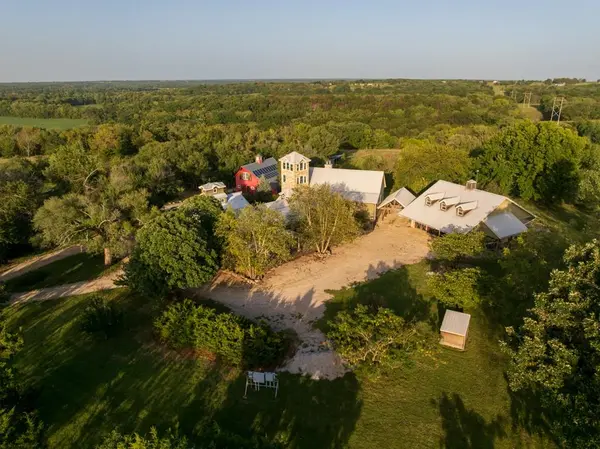
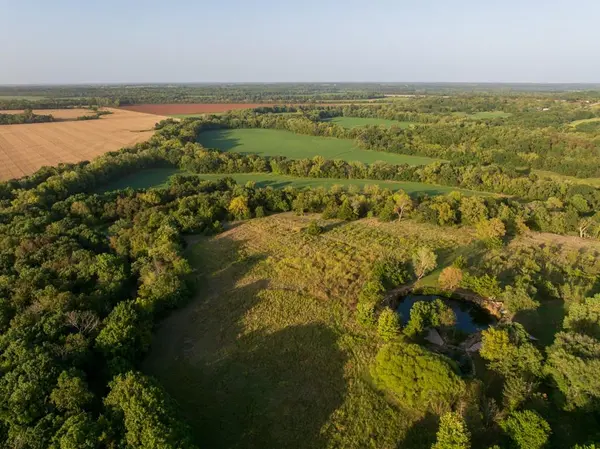
Outdoor living features include an expansive wooden deck and a summer house overlooking a controlled ecosystem swimming pond. Middle Creek borders approximately two-and-a-half sides of the property, creating natural wildlife habitat alongside fertile bottomland and horse facilities. A beautifully restored barn includes a caterer's kitchen, two bathrooms, a gathering room with heated floors and a fireplace, and a commercial-style kitchen with a gas stove.
Ample vehicle and workshop space is provided by a detached four-car garage with a shop area, along with an additional three-car garage and workshop. Located less than an hour from Kansas City, this secluded property offers a rare combination of working farm potential, private recreation, and versatile event facilities.
Location
State KS
County Franklin
Rooms
Other Rooms Breakfast Room, Den/Study, Entry, Library, Main Floor BR, Main Floor Primary Bedroom, Media Room
Basement Finished
Interior
Heating Other
Cooling Other
Fireplaces Number 1
Fireplace Y
Exterior
Parking Features true
Garage Spaces 3.0
Roof Type Other
Building
Lot Description Acreage, Pond(s), Wooded
Entry Level 1.5 Stories
Sewer Septic Tank
Water Other
Structure Type Board & Batten Siding,Brick Veneer,Stone & Frame
Schools
Elementary Schools Rantoul
Middle Schools Rantoul
School District Other
Others
Ownership Private
Acceptable Financing Cash, Conventional
Listing Terms Cash, Conventional

Nearby Locations