
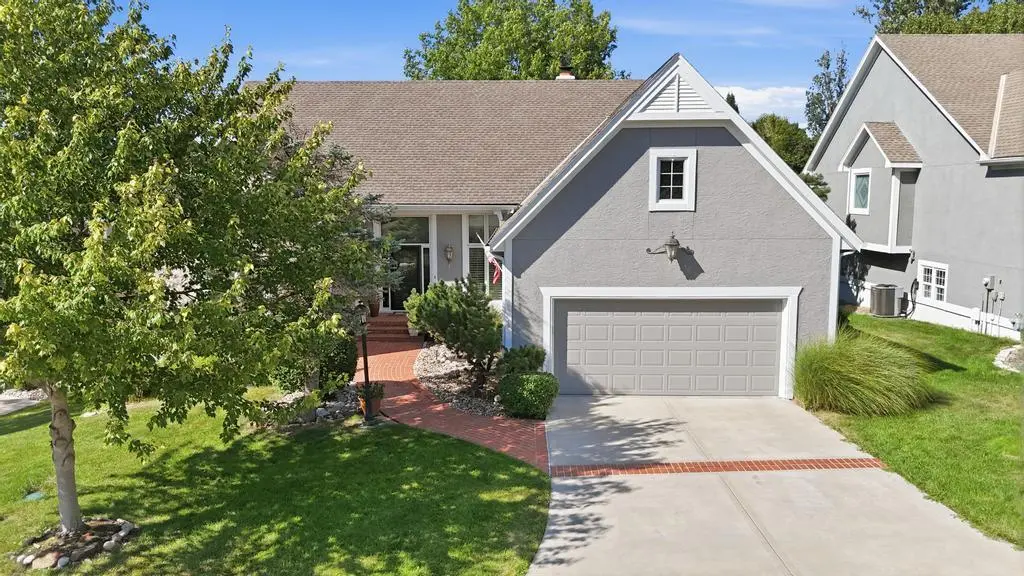
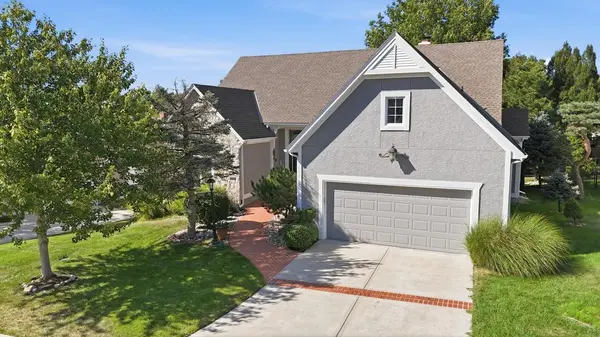

11118 W 121 ST, Overland Park, KS 66213
See all 67 photos
11118 W 121 ST, Overland Park, KS 66213
REQUEST A TOUR If you would like to see this home without being there in person, select the "Virtual Tour" option and your agent will contact you to discuss available opportunities.
In-PersonVirtual Tour
Listed by Janine Korgie • ReeceNichols - Overland Park
$ 699,900
Est. payment /mo
Coming Soon

11118 W 121 ST Overland Park, KS 66213

4 Beds

5 Baths

4,787 SqFt


UPDATED:

Key Details

Property Type Single Family Home

Sub Type Single Family Residence

Listing Status Coming Soon

Purchase Type For Sale

Square Footage 4,787 sqft

Price per Sqft $146

Subdivision Nottingham Lake

MLS Listing ID 2643939

Style Traditional

Bedrooms 4

Full Baths 4

Half Baths 1

HOA Fees $260/mo

Year Built 1988

Annual Tax Amount $7,123

Lot Size 10,146 Sqft

Acres 0.23292011

Property Sub-Type Single Family Residence

Source hmls

Property Description

Welcome to an entertainer's dream in the highly sought-after Nottingham By The Lake! This beautifully updated 1.5-story home offers 4 bedrooms, 4 full baths and a half bath, plus an incredible walkout lower level designed for fun and relaxation. The lower level features a wet bar, billiards area, exercise room with sauna and shower, 4th bedroom with large walk in cedar closet, and another full bath, all opening to a covered screened patio and stunning inground gunite pool. The main level showcases a gorgeous primary suite with bay window and beautifully updated bath, marble entry, hardwood floors and plantation shutters. A spacious dining room accommodates large gatherings, while the huge living room with see-through fireplace flows into the inviting hearth room. The updated kitchen features granite counters, large island, abundant cabinetry and breakfast nook. The 2nd bedroom on main level has a wall of built ins and is currently used as home office. Upstairs offers a private bedroom, updated bath and ginormous walk-in cedar closet. Maintenance provided and ideally located in Overland Park—this one truly has it all! Seller is offering 1-year home warranty with acceptable offer. Selling as-is; inspections welcome.

Location

State KS

County Johnson

Rooms

Other Rooms Exercise Room, Family Room, Formal Living Room, Main Floor BR, Main Floor Primary Bedroom, Recreation Room

Basement Finished, Walk-Out Access

Interior

Interior Features Cedar Closet, Ceiling Fan(s), Central Vacuum, Kitchen Island, Sauna, Walk-In Closet(s), Wet Bar

Heating Natural Gas

Cooling Electric

Flooring Carpet, Tile, Wood

Fireplaces Number 2

Fireplaces Type Family Room, Hearth Room, Living Room, See Through

Fireplace Y

Exterior

Exterior Feature Fire Pit

Parking Features true

Garage Spaces 2.0

Pool In Ground

Roof Type Composition

Building

Lot Description City Lot, Sprinkler-In Ground

Entry Level 1.5 Stories

Sewer Public Sewer

Water Public

Structure Type Stucco & Frame

Schools

Elementary Schools Pleasant Ridge

Middle Schools California Trail

High Schools Olathe East

School District Olathe

Others

HOA Fee Include Curbside Recycle,Lawn Service,Snow Removal,Trash

Ownership Estate/Trust

Acceptable Financing Cash, Conventional, VA Loan

Listing Terms Cash, Conventional, VA Loan

Virtual Tour https://show.tours/spnj72mb


Heartland MLS KS / Southeast Kansas AOR

Nearby Locations

Scott Strevell

Scott Strevell

Broker Associate

+1(913) 274-9600

GET MORE INFORMATION

Name
Phone*
Message

Go tour this home

11118 W 121 ST