
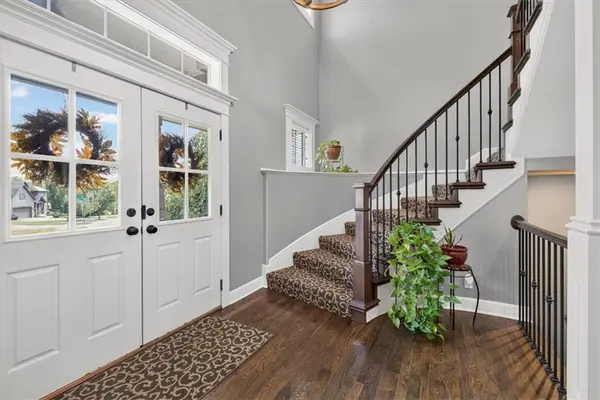
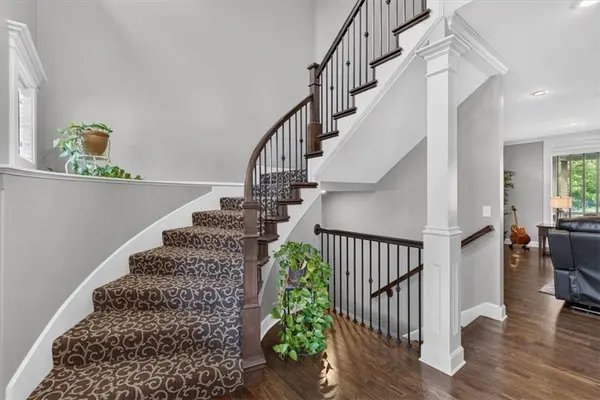

21706 W 82nd TER, Lenexa, KS 66220
See all 50 photos
21706 W 82nd TER, Lenexa, KS 66220
REQUEST A TOUR If you would like to see this home without being there in person, select the "Virtual Tour" option and your agent will contact you to discuss available opportunities.
In-PersonVirtual Tour
Listed by Kristy Mathes Buenger • Compass Realty Group
$ 895,000
Est. payment /mo
Save
Coming Soon

21706 W 82nd TER Lenexa, KS 66220

5 Beds

6 Baths

4,151 SqFt


UPDATED:

Key Details

Property Type Single Family Home

Sub Type Single Family Residence

Listing Status Coming Soon

Purchase Type For Sale

Square Footage 4,151 sqft

Price per Sqft $215

Subdivision Bristol Ridge

MLS Listing ID 2643984

Style Traditional

Bedrooms 5

Full Baths 5

Half Baths 1

HOA Fees $1,100/ann

Year Built 2013

Annual Tax Amount $10,852

Lot Size 0.316 Acres

Acres 0.3164371

Property Sub-Type Single Family Residence

Source hmls

Property Description

Experience uncompromising luxury at 21706 W 82nd Terrace in Lenexa, KS. Spanning over 4,000 square feet, this meticulously upgraded home features a rare layout where all six bedrooms boast private ensuite bathrooms for ultimate guest and family privacy. The property operates as a fully integrated HomeKit smart home, offering seamless control over climate, security, and lighting, paired with state-of-the-art motorized closet automation. An open-concept main floor gives way to a professionally finished lower level that functions as a completely independent living space, featuring a full second kitchen and the secluded fifth bedroom. Outside, high curb appeal meets low maintenance with a dedicated automated drip-zone irrigation system to keep the landscaping effortlessly lush.

Location

State KS

County Johnson

Rooms

Other Rooms Office

Basement Egress Window(s), Finished, Full, Sump Pump

Interior

Interior Features Pantry, Smart Thermostat, Walk-In Closet(s)

Heating Heat Pump, Natural Gas

Cooling Heat Pump

Flooring Carpet, Ceramic Floor, Wood

Fireplaces Number 1

Fireplaces Type Gas, Great Room

Fireplace Y

Appliance Dishwasher, Disposal, Microwave, Electric Range

Laundry Laundry Room, Upper Level

Exterior

Parking Features true

Garage Spaces 3.0

Fence Metal

Amenities Available Clubhouse, Pool, Trail(s)

Roof Type Composition

Building

Lot Description City Lot, Sprinkler-In Ground

Entry Level 1.5 Stories,2 Stories

Sewer Public Sewer

Water Public

Structure Type Frame

Schools

Elementary Schools Horizon

Middle Schools Mill Creek

High Schools Mill Valley

School District De Soto

Others

HOA Fee Include Trash

Ownership Private


Heartland MLS KS / Southeast Kansas AOR

Nearby Locations

Scott Strevell

Scott Strevell

Broker Associate

+1(913) 274-9600

GET MORE INFORMATION

Name
Phone*
Message

Go tour this home

21706 W 82nd TER