

12000 W 184th ST, Overland Park, KS 66085
See all 40 photos
12000 W 184th ST, Overland Park, KS 66085
REQUEST A TOUR If you would like to see this home without being there in person, select the "Virtual Tour" option and your agent will contact you to discuss available opportunities.
In-PersonVirtual Tour
Listed by Shannon Brimacombe • Compass Realty Group
$ 715,900
Est. payment /mo
Save
New

12000 W 184th ST Overland Park, KS 66085

4 Beds

4 Baths

3,042 SqFt


UPDATED:

Key Details

Property Type Single Family Home

Sub Type Single Family Residence

Listing Status Active

Purchase Type For Sale

Square Footage 3,042 sqft

Price per Sqft $235

Subdivision Riverstone Valley

MLS Listing ID 2644147

Style Traditional

Bedrooms 4

Full Baths 3

Half Baths 1

HOA Fees $975/ann

Year Built 2020

Annual Tax Amount $8,509

Lot Size 10,777 Sqft

Acres 0.24740587

Property Sub-Type Single Family Residence

Source hmls

Property Description

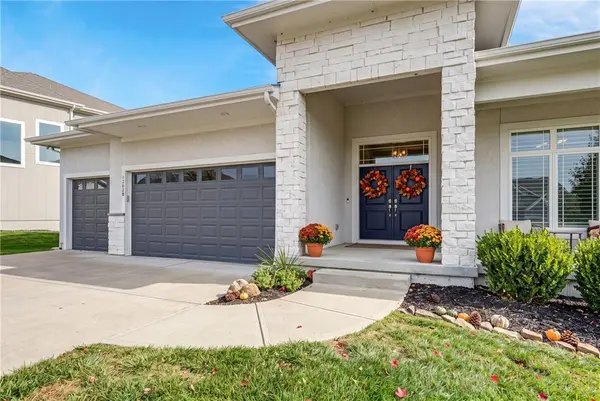
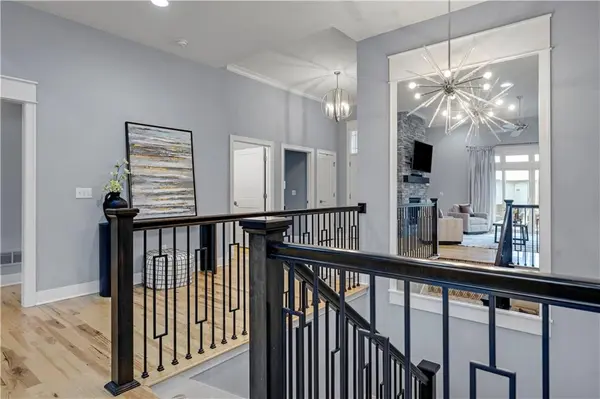
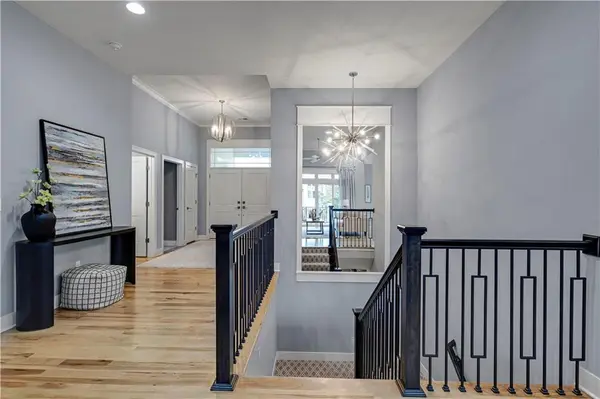
Why wait to build when you can snag this 2020-built masterpiece in south Overland Park's hottest neighborhood for way below reproduction costs? Nestled right at the end of an ultra-quiet cul-de-sac, this Reverse 1.5-story showstopper is pure perfection whether you're downsizing in style or looking for the ultimate family setup with independent space for older kids and guests. From the second you step inside, rich rustic Hickory hardwoods and an abundance of natural light set the stage for total luxury. The gourmet chef's kitchen serves as party central with its massive granite island, custom-painted cabinetry, premium stainless appliances, and huge walk-in pantry. Work from home in peace in the private main-floor office (which doubles as a rare 5th bedroom), then sneak away to your main-level primary retreat featuring private access to the covered porch, a deep freestanding soaking tub, and a custom tile shower. Downstairs, the daylight lower level completely redefines modern living as the ultimate secondary entertainment hub or dedicated "teen wing"—complete with a huge rec room anchored by an electric stone fireplace, a sleek granite wet bar, three generously sized bedrooms, two full baths, and substantial storage. Outside, you get a rare luxury for newer builds: a massive, fully metal-fenced side yard equipped with an integrated irrigation system and a dreamy covered porch made for hosting or sipping your morning coffee. To top it all off, you're sitting in the award-winning Blue Valley School District (Wolf Creek Elementary, Aubry Bend Middle, and BV Southwest) just minutes from Heritage Park, the OP Arboretum, and all the hot spots at Bluhawk. This is high-end main-floor living with instant equity built right in—hurry, because a total package like this won't stay on the market long!

Location

State KS

County Johnson

Rooms

Other Rooms Breakfast Room, Den/Study, Family Room, Main Floor BR, Main Floor Primary Bedroom, Recreation Room

Basement Daylight, Finished

Interior

Interior Features Ceiling Fan(s), Kitchen Island, Pantry, Walk-In Closet(s), Wet Bar

Heating Natural Gas

Cooling Electric

Flooring Carpet, Ceramic Floor, Tile, Wood

Fireplaces Number 2

Fireplaces Type Great Room, Recreation Room

Fireplace Y

Appliance Cooktop, Dishwasher, Disposal, Exhaust Fan, Microwave, Gas Range, Stainless Steel Appliance(s)

Laundry Main Level, Off The Kitchen

Exterior

Parking Features true

Garage Spaces 3.0

Fence Metal

Amenities Available Clubhouse, Pool

Roof Type Composition

Building

Lot Description City Lot, Cul-De-Sac, Sprinkler-In Ground

Entry Level Reverse 1.5 Story

Sewer Public Sewer

Water City/Public - Verify

Structure Type Stucco

Schools

Elementary Schools Aspen Grove

Middle Schools Wolf Springs

High Schools Blue Valley Southwest

School District Blue Valley

Others

HOA Fee Include Curbside Recycle,Trash

Ownership Private

Acceptable Financing Cash, Conventional, FHA, VA Loan

Listing Terms Cash, Conventional, FHA, VA Loan


Heartland MLS KS / Southeast Kansas AOR

Nearby Locations

Scott Strevell

Scott Strevell

Broker Associate

+1(913) 274-9600

GET MORE INFORMATION

Name
Phone*
Message

Go tour this home

12000 W 184th ST