


116 N Peck DR Independence, MO 64056
3 Beds
3 Baths
1,080 SqFt
UPDATED:
Key Details
Property Type Single Family Home
Sub Type Single Family Residence
Listing Status Active
Purchase Type For Sale
Square Footage 1,080 sqft
Price per Sqft $184
Subdivision Salisbury Hills
MLS Listing ID 2643719
Style Traditional
Bedrooms 3
Full Baths 2
Half Baths 1
Year Built 1957
Annual Tax Amount $1,580
Lot Size 8,423 Sqft
Acres 0.19336547
Property Sub-Type Single Family Residence
Source hmls
Property Description
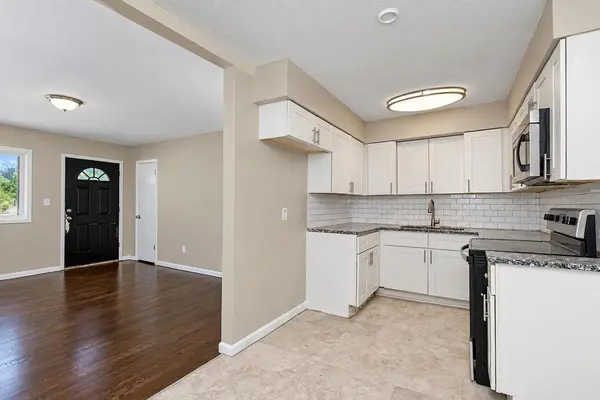
The kitchen features white cabinetry, subway tile backsplash, stainless steel appliances and generous cabinet and counter space. An adjoining living and dining area provides an easy flow for everyday living and entertaining. Multiple windows bring in abundant natural light and offer views of the surrounding yard.
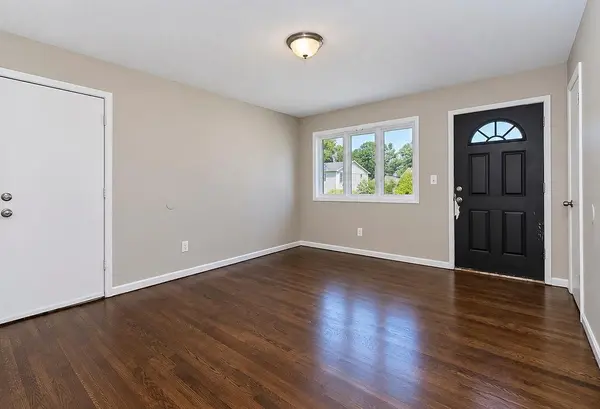
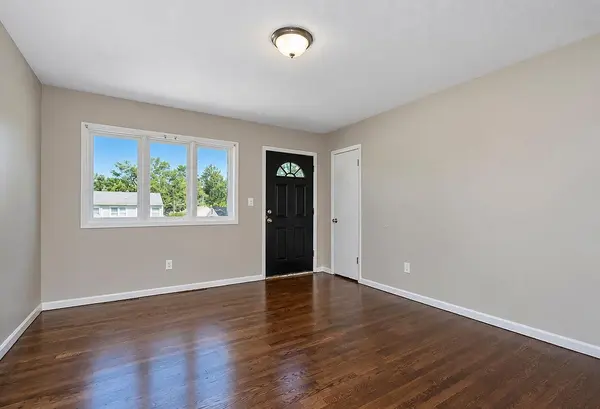
The main level includes several bedrooms with hardwood flooring and a full bathroom featuring a tiled tub/shower surround and updated vanity. An additional spacious living area with a ceiling fan and multiple windows adds even more flexibility for a family room, dining space, playroom or additional gathering area.
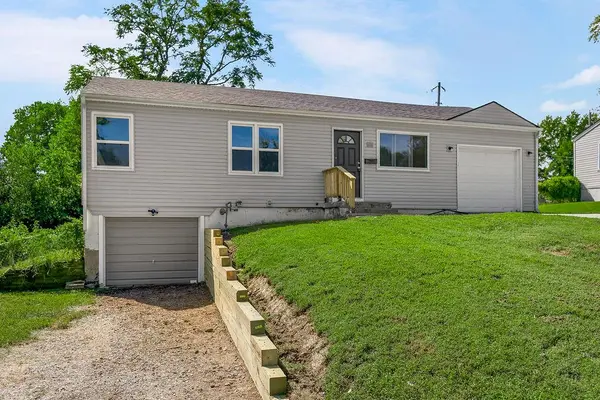
Downstairs, the basement provides plenty of possibilities with multiple rooms that can be used for storage, hobbies, a workshop or future finished living space. A second bathroom and laundry area add functionality, while the attached garage and additional lower-level garage provide valuable parking and storage options.
Outside, enjoy a spacious backyard with mature trees and plenty of open lawn for outdoor activities, gardening or entertaining. With versatile indoor and outdoor spaces, hardwood floors, a functional kitchen and abundant storage, this home offers plenty of opportunity to settle in and make it your own!
Location
State MO
County Jackson
Rooms
Other Rooms Den/Study, Recreation Room
Basement Finished
Interior
Interior Features Ceiling Fan(s)
Heating Natural Gas
Cooling Electric
Flooring Carpet
Fireplace N
Appliance Cooktop, Dishwasher, Disposal, Microwave, Refrigerator, Electric Range
Laundry Lower Level
Exterior
Parking Features true
Garage Spaces 2.0
Roof Type Composition
Building
Lot Description City Lot, Many Trees
Entry Level Ranch
Sewer Public Sewer
Water Public
Structure Type Frame,Vinyl Siding
Schools
Elementary Schools Randall
Middle Schools Bingham
High Schools William Chrisman
School District Independence
Others
Ownership Private
Acceptable Financing Cash, Conventional, FHA, VA Loan
Listing Terms Cash, Conventional, FHA, VA Loan

Nearby Locations