
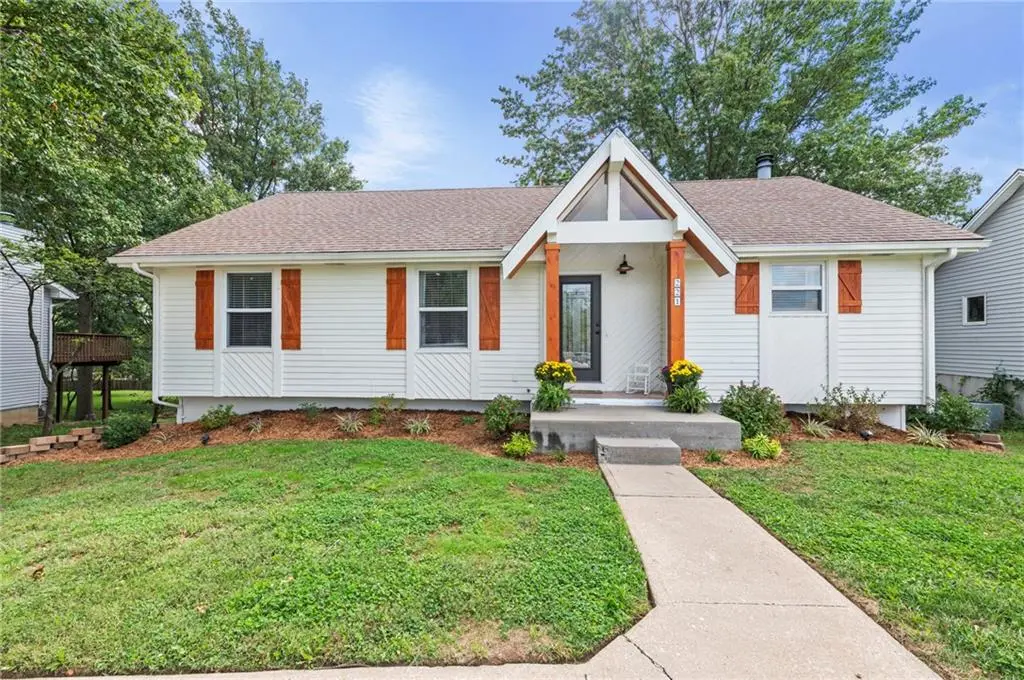


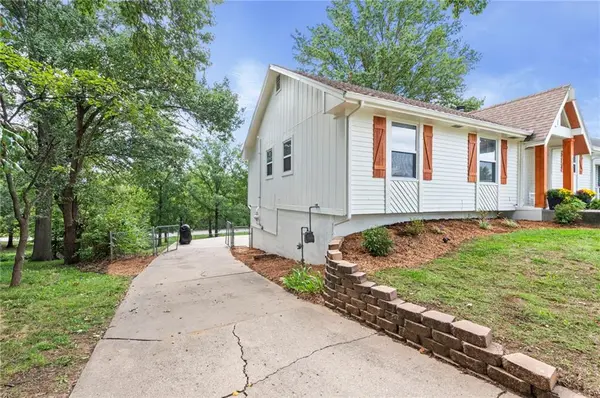


221 O'Rourke DR Platte City, MO 64079
3 Beds
3 Baths
1,816 SqFt
UPDATED:
Key Details
Property Type Single Family Home
Sub Type Single Family Residence
Listing Status Active Under Contract
Purchase Type For Sale
Square Footage 1,816 sqft
Price per Sqft $187
Subdivision Martinsville Usa
MLS Listing ID 2642652
Style Traditional
Bedrooms 3
Full Baths 2
Half Baths 1
Year Built 1983
Annual Tax Amount $3,156
Lot Size 7,266 Sqft
Acres 0.1668044
Property Sub-Type Single Family Residence
Source hmls
Property Description
Three bedrooms are located on the main level, each with new flooring. The primary suite offers plenty of room to unwind, along with two closets, new ceiling beams, and an updated private bath. Gather for holidays, movie nights, or everyday relaxation in the generously sized family room, complete with a fireplace featuring a new wood mantel, built-in shelving, and newer shiplap that adds warmth and character. The living space extends outdoors to a newly refinished and stained 20' x 16' deck, an ideal spot for entertaining or simply enjoying the peaceful, tree-lined backdrop and green space. The recently remodeled walk-out lower level offers even more versatility, with a second family room featuring new flooring, sprayed ceilings, updated light fixtures, and attractive wood wall accents. You'll also find a cedar closet, half bath, and laundry room with new vanity and lighting. And then there's the oversized garage! This incredible space is ready for Chiefs parties and entertaining, complete with a newer bar, shelving, lighting, & TV equipment. The garage opens directly to a generous patio, providing even more room to gather and enjoy the outdoors. The fenced yard is ideal for children, pets, or simply enjoying your own private outdoor space and includes a shed. A 14-month home warranty is included. Located within walking distance of Riverview Park, where you'll find a playground, ball field, walking trail, & disc golf. Conveniently close to highways, dining, and shopping places.
Location
State MO
County Platte
Rooms
Other Rooms Entry, Mud Room, Recreation Room
Basement Concrete, Inside Entrance, Walk-Out Access
Interior
Interior Features Ceiling Fan(s), Painted Cabinets, Pantry, Walk-In Closet(s)
Heating Forced Air
Cooling Central Gas
Flooring Carpet, Ceramic Floor, Vinyl
Fireplaces Number 1
Fireplaces Type Gas, Living Room
Fireplace Y
Appliance Microwave, Free-Standing Electric Oven
Laundry Lower Level
Exterior
Exterior Feature Sat Dish Allowed
Parking Features true
Garage Spaces 2.0
Fence Metal
Roof Type Composition
Building
Lot Description Many Trees
Entry Level Raised Ranch
Sewer Public Sewer
Water Public
Structure Type Frame
Schools
Elementary Schools Compass
Middle Schools Platte City
High Schools Platte City
School District Platte County R-Iii
Others
Ownership Private
Acceptable Financing Cash, Conventional, FHA, USDA Loan, VA Loan
Listing Terms Cash, Conventional, FHA, USDA Loan, VA Loan

Nearby Locations