
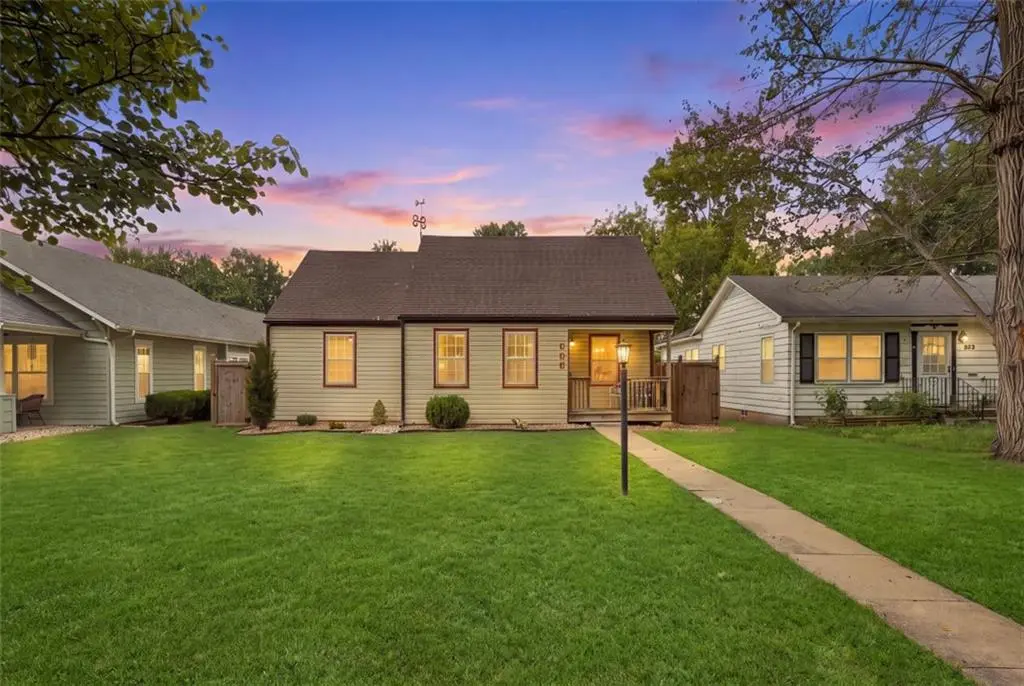


825 S Mulberry ST Ottawa, KS 66067
2 Beds
2 Baths
1,000 SqFt
UPDATED:
Key Details
Property Type Single Family Home
Sub Type Single Family Residence
Listing Status Active
Purchase Type For Sale
Square Footage 1,000 sqft
Price per Sqft $199
Subdivision Ottawa
MLS Listing ID 2643834
Bedrooms 2
Full Baths 2
Year Built 1940
Annual Tax Amount $1,950
Lot Size 9500.000 Acres
Acres 9500.0
Lot Dimensions 50' x 150'
Property Sub-Type Single Family Residence
Source hmls
Property Description
BIG-TICKET UPDATES include 6-year forced air HVAC, 4-year HIGH IMPACT-RESISTANT ROOF & GUTTERS, upgraded 200-amp electrical service, waterproofed crawl space, some newer windows & newer siding along the back of the home. Central electric & forced-air heat.
Don't miss the INCREDIBLE POTENTIAL UPSTAIRS! The HUGE attic has already been spray-foam insulated & includes one of the home's TWO FULL, FINISHED BATHROOMS—giving you an amazing head start on creating a spacious PRIMARY SUITE, private office, multiple office spaces, studio or flexible bonus area. With the bathroom already complete, so much of the groundwork is done—finish the remaining space & make it your own!
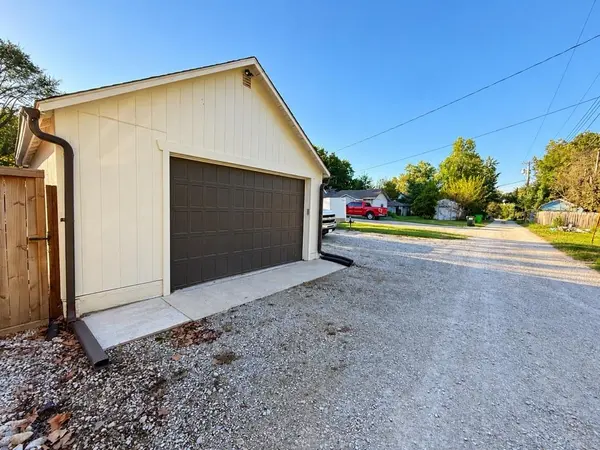
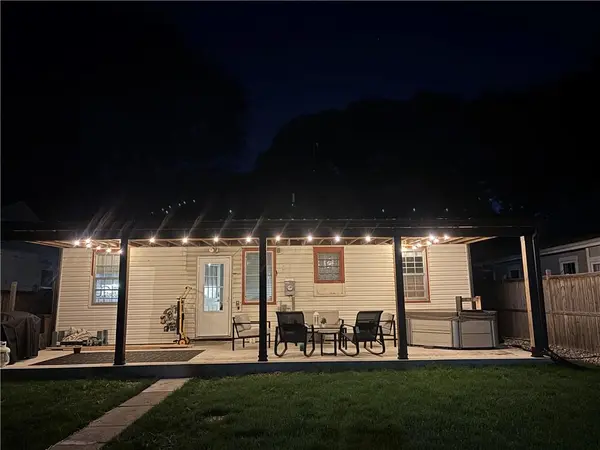
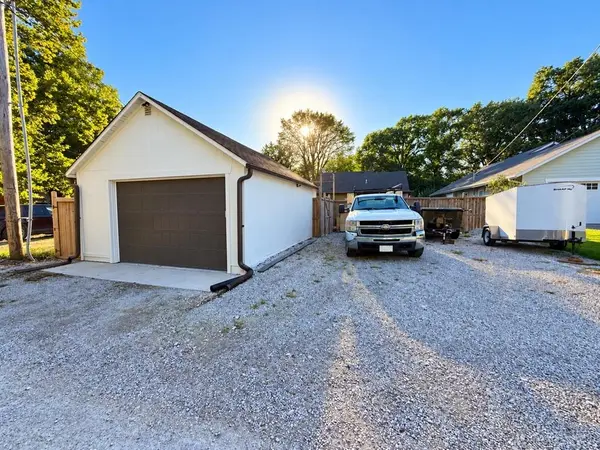
Outside is where this property REALLY sets itself apart! A HUGE NEW 36x12 COVERED PATIO overlooks the fully fenced backyard—perfect for morning coffee, summer dinners & entertaining. The detached 21x18 GARAGE/WORKSHOP with alley access offers fantastic space for vehicles, projects, hobbies or storage, PLUS abundant off-street parking & an additional tool shed.
Original hardwoods, modern updates, incredible outdoor living, workshop space, fenced yard, mature trees, EXPANSION POTENTIAL & an unbeatable location—this charming bungalow packs SO MUCH into one property at an incredible price!
Location
State KS
County Franklin
Rooms
Basement Concrete, Crawl Space
Interior
Heating Natural Gas
Cooling Window Unit(s)
Flooring Tile, Wood
Fireplace N
Appliance Dryer, Microwave, Refrigerator, Free-Standing Electric Oven, Stainless Steel Appliance(s), Washer
Exterior
Parking Features true
Garage Spaces 1.0
Roof Type Composition
Building
Lot Description City Lot
Entry Level Ranch
Sewer Public Sewer
Water Public
Structure Type Frame,Vinyl Siding
Schools
Elementary Schools Ottawa
Middle Schools Ottawa
High Schools Ottawa
School District Ottawa
Others
Ownership Estate/Trust
Acceptable Financing Cash, Conventional
Listing Terms Cash, Conventional

Nearby Locations