


REQUEST A TOUR If you would like to see this home without being there in person, select the "Virtual Tour" option and your agent will contact you to discuss available opportunities.
In-PersonVirtual Tour

Listed by Dianna Minor • Mother & Son Realty Group
$ 229,000
Est. payment /mo
Active Under Contract
125 N Jeffreys ST Pleasant Hill, MO 64080
2 Beds
2 Baths
1,536 SqFt
UPDATED:
Key Details
Property Type Single Family Home
Sub Type Single Family Residence
Listing Status Active Under Contract
Purchase Type For Sale
Square Footage 1,536 sqft
Price per Sqft $149
Subdivision Millers 1St
MLS Listing ID 2643945
Bedrooms 2
Full Baths 2
Annual Tax Amount $848
Lot Size 7,579 Sqft
Acres 0.17398989
Property Sub-Type Single Family Residence
Source hmls
Property Description
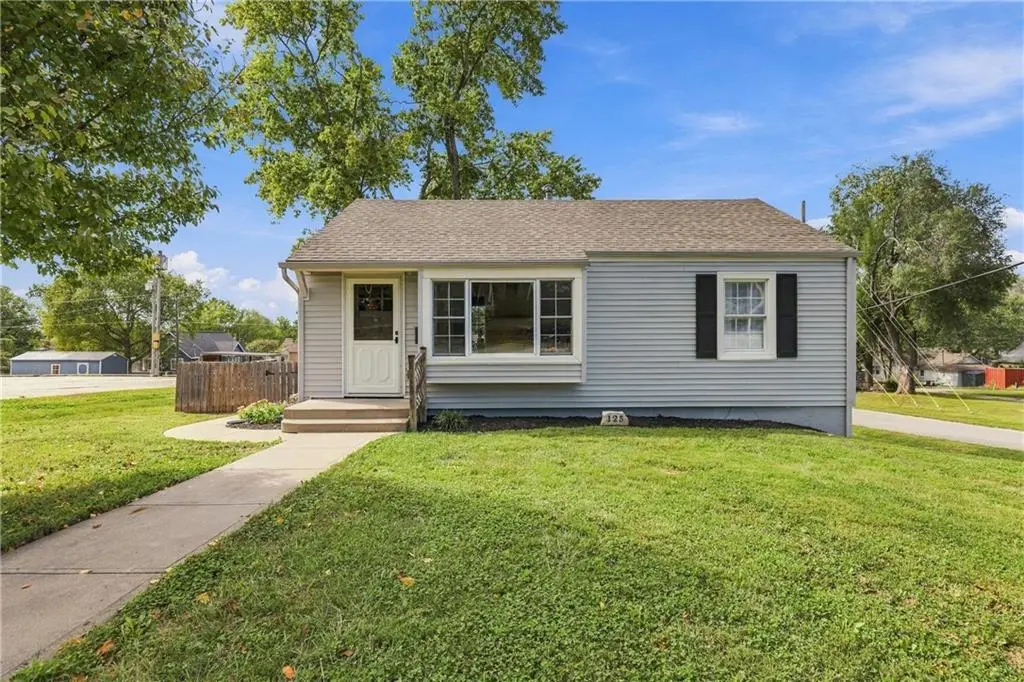
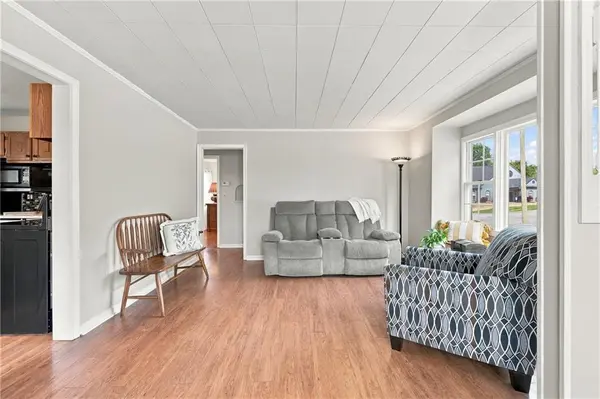
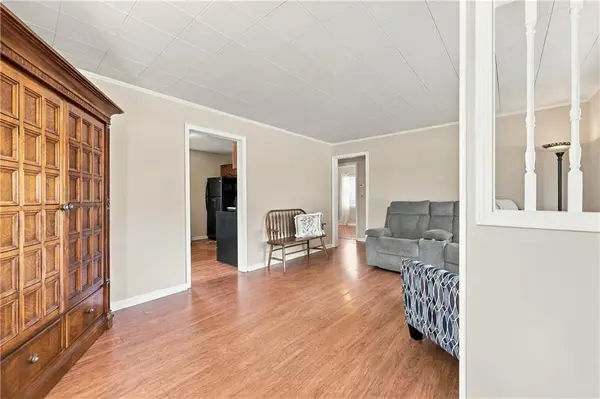
**WELCOME HOME to this charming Pleasant Hill ranch offering more space and flexibility than you might expect!** Step inside to warm wood flooring and a spacious living area filled with natural light. The kitchen features **Corian countertops, rich wood cabinetry, plenty of workspace and comes complete with the appliances**.
One of the home's standout features is the **oversized main-level primary suite with adjoining sitting area**. This space was **previously configured as two separate bedrooms** and offers the possibility of converting it back by reinstalling a dividing wall—perfect for buyers looking for additional bedroom space. The main-level bath features a deep soaking tub.
The lower level adds even more living space with a **large finished recreation room**, an additional versatile room with sliding-door access, and another full bath featuring a spacious vanity and glass-enclosed corner shower. A separate unfinished utility/laundry area provides additional storage.
Outside, enjoy a **spacious fully fenced yard with mature trees**, along with a **detached garage/outbuilding** offering plenty of possibilities for parking, storage, hobbies or a workshop.
**Convenient Pleasant Hill location, flexible living space, fenced yard and a detached garage—there's a lot to love about this one!**
*Select photos have been virtually staged to illustrate the potential use of the space.*
One of the home's standout features is the **oversized main-level primary suite with adjoining sitting area**. This space was **previously configured as two separate bedrooms** and offers the possibility of converting it back by reinstalling a dividing wall—perfect for buyers looking for additional bedroom space. The main-level bath features a deep soaking tub.
The lower level adds even more living space with a **large finished recreation room**, an additional versatile room with sliding-door access, and another full bath featuring a spacious vanity and glass-enclosed corner shower. A separate unfinished utility/laundry area provides additional storage.
Outside, enjoy a **spacious fully fenced yard with mature trees**, along with a **detached garage/outbuilding** offering plenty of possibilities for parking, storage, hobbies or a workshop.
**Convenient Pleasant Hill location, flexible living space, fenced yard and a detached garage—there's a lot to love about this one!**
*Select photos have been virtually staged to illustrate the potential use of the space.*
Location
State MO
County Cass
Rooms
Basement Basement BR, Finished, Full, Walk-Out Access
Interior
Heating Natural Gas
Cooling Electric
Fireplace N
Exterior
Parking Features true
Garage Spaces 2.0
Roof Type Composition
Building
Entry Level Ranch
Sewer Public Sewer
Water Public
Structure Type Vinyl Siding
Schools
School District Pleasant Hill
Others
Ownership Other

Nearby Locations