

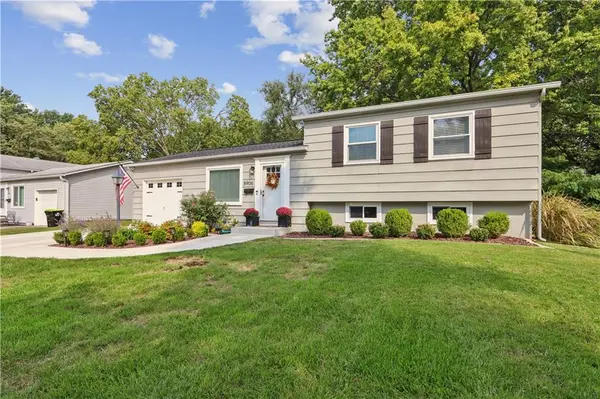



8906 W 99th TER Overland Park, KS 66212
3 Beds
2 Baths
1,925 SqFt
Open House
Sun Oct 11, 1:00pm - 3:00pm
UPDATED:
Key Details
Property Type Single Family Home
Sub Type Single Family Residence
Listing Status Active
Purchase Type For Sale
Square Footage 1,925 sqft
Price per Sqft $186
Subdivision Regency Park
MLS Listing ID 2642091
Style Traditional
Bedrooms 3
Full Baths 2
HOA Fees $285/ann
Year Built 1960
Annual Tax Amount $3,004
Lot Size 9,045 Sqft
Acres 0.20764463
Property Sub-Type Single Family Residence
Source hmls
Property Description
Some homes just have a way of making you smile—and this darling Regency Park home is one of them! Move-in ready and lovingly updated, it's the kind of place where you can unpack the boxes, put your feet up, and start enjoying life right away.
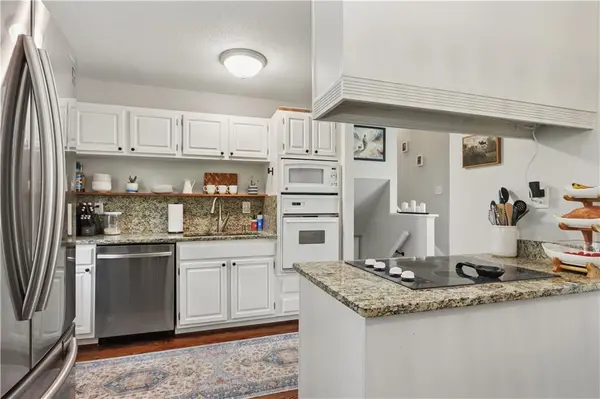
Over the past six years, this home has received a wonderful list of thoughtful improvements, including beautiful hardwood floors, a new deck, new roof, granite kitchen countertops, updated bathrooms, fresh paint throughout, new carpet in the family room, and a new double driveway, walkway, and awning over the walk-out stairs. The big-ticket items have been taken care of, too: new roof in 2021, HVAC in 2022, and water heater in 2026. And there's one more little gift coming—new windows were installed in the past two weeks! (large living room window and all of the basement windows.)
The floor plan is comfortable, practical, and just plain livable. Three bedrooms and a full bath are upstairs, with a welcoming living room, dining room, and kitchen on the main level. Downstairs, the cozy family room/den and second full bath give you that extra space everyone seems to want—whether it's movie night, a home office, a playroom, or simply a quiet spot to escape.
And then there's the neighborhood. Mature trees, friendly streets, and that wonderful feeling of being part of a real community—all while being close to shopping, schools, restaurants, and just about everything else you need.
It's charming. It's comfortable. It's been lovingly updated. And it's waiting for someone to make it their own.
Come take a peek. You may just walk through the front door and think, “Ahhhhh… this feels like home.”
Location
State KS
County Johnson
Rooms
Other Rooms Family Room, Formal Living Room
Basement Finished, Walk-Out Access
Interior
Heating Natural Gas
Cooling Electric
Flooring Carpet, Ceramic Floor, Wood
Fireplace N
Appliance Dishwasher, Disposal, Dryer, Refrigerator, Washer
Laundry Lower Level
Exterior
Parking Features true
Garage Spaces 1.0
Roof Type Composition
Building
Lot Description City Lot
Entry Level Side/Side Split
Sewer Public Sewer
Water Public
Structure Type Board & Batten Siding
Schools
Elementary Schools Oak Park Carpenter
Middle Schools Indian Woods
High Schools Sm South
School District Shawnee Mission
Others
Ownership Private
Acceptable Financing Cash, Conventional, FHA, VA Loan
Listing Terms Cash, Conventional, FHA, VA Loan
Special Listing Condition As Is

Nearby Locations