


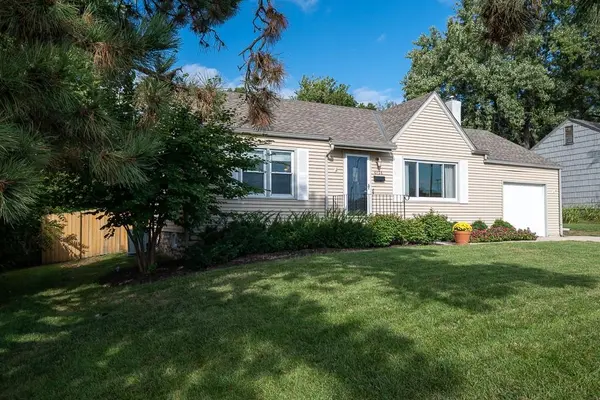


6126 Metcalf LN Overland Park, KS 66202
3 Beds
2 Baths
1,080 SqFt
UPDATED:
Key Details
Property Type Single Family Home
Sub Type Single Family Residence
Listing Status Active
Purchase Type For Sale
Square Footage 1,080 sqft
Price per Sqft $276
Subdivision Cloverleaf View
MLS Listing ID 2643704
Style Traditional
Bedrooms 3
Full Baths 1
Half Baths 1
Year Built 1951
Annual Tax Amount $3,123
Lot Size 9,602 Sqft
Acres 0.2204316
Property Sub-Type Single Family Residence
Source hmls
Property Description
The kitchen features newer countertops, sink, and backsplash, all updated in 2021. All appliances throughout the home will remain with the property. Just beyond the kitchen is access to the third bedroom, which also provides convenient access to the newer back patio and fully fenced backyard.
Off the front entry, a hallway leads to two additional bedrooms and a full bathroom. The bathroom has been updated with a newer vanity and shower.
The attached one-car garage is also where the washer and dryer are located. From the garage, stairs lead down to the basement, offering additional flexible living space. The partially carpeted basement could be used as a recreation room, home office, hobby space, or whatever best fits your needs. A half bathroom is also located in the basement.
With an open layout, three bedrooms, multiple updates, a newer patio, fully fenced backyard, attached one-car garage, and versatile basement space, this home offers plenty of room to make it your own!
Location
State KS
County Johnson
Rooms
Basement Unfinished
Interior
Interior Features Ceiling Fan(s), Kitchen Island, Painted Cabinets
Heating Natural Gas
Cooling Electric
Flooring Carpet, Tile, Wood
Fireplaces Number 1
Fireplaces Type Living Room
Fireplace Y
Appliance Dishwasher, Disposal, Dryer, Refrigerator, Electric Range, Stainless Steel Appliance(s), Washer
Laundry In Garage
Exterior
Parking Features true
Garage Spaces 1.0
Fence Wood
Roof Type Composition
Building
Lot Description City Lot
Entry Level Ranch
Sewer Public Sewer
Water Public
Structure Type Vinyl Siding
Schools
Elementary Schools Crestview
Middle Schools Hocker Grove
High Schools Sm North
School District Shawnee Mission
Others
Ownership Private
Acceptable Financing Cash, Conventional, FHA, VA Loan
Listing Terms Cash, Conventional, FHA, VA Loan

Nearby Locations