


25205 E Blue Mills RD Independence, MO 64058
5 Beds
7 Baths
4,306 SqFt
Open House
Fri Oct 02, 4:00pm - 6:30pm
UPDATED:
Key Details
Property Type Single Family Home
Sub Type Single Family Residence
Listing Status Active
Purchase Type For Sale
Square Footage 4,306 sqft
Price per Sqft $185
MLS Listing ID 2642783
Style Traditional
Bedrooms 5
Full Baths 4
Half Baths 3
Year Built 2009
Annual Tax Amount $10,807
Lot Size 10.390 Acres
Acres 10.39
Property Sub-Type Single Family Residence
Source hmls
Property Description
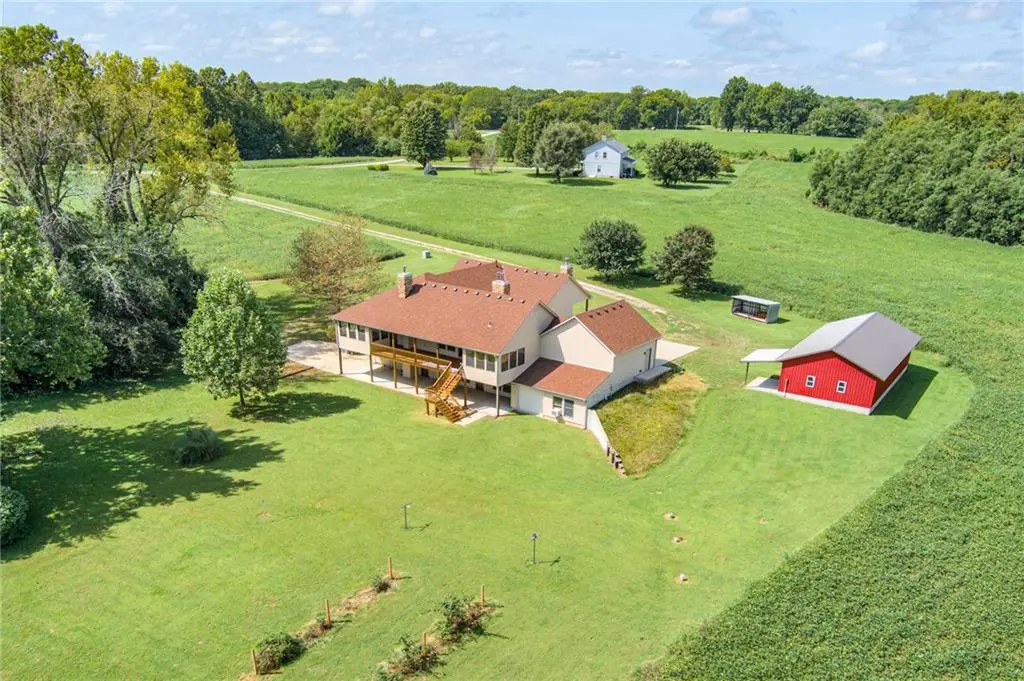
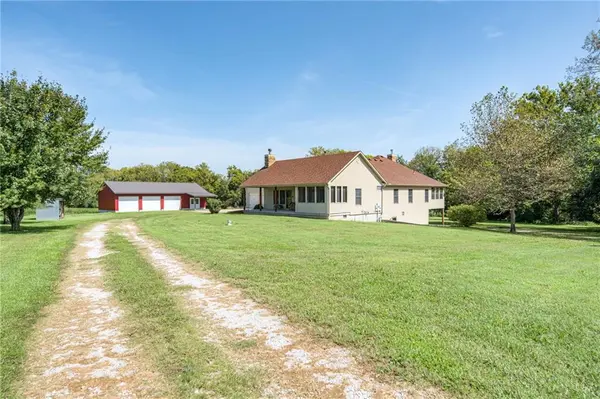
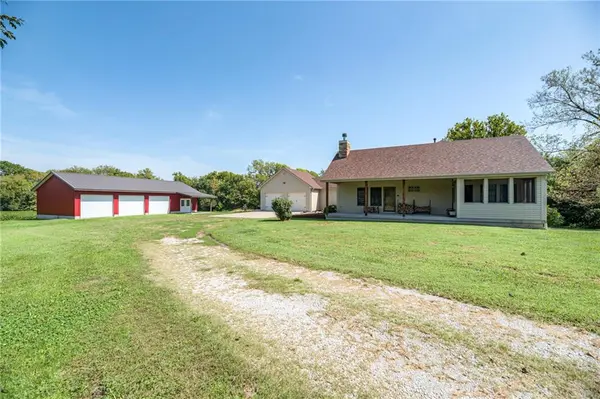
Reached by a private road, surrounded by fields and woods, this custom 2009 home has been meticulously maintained by its original owner.
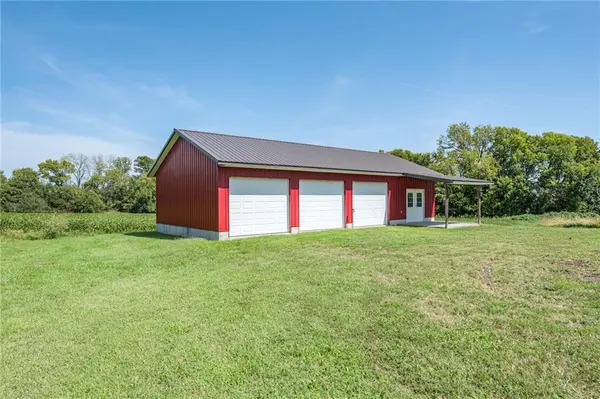
A 25x50 three-bay outbuilding has concrete floors, an insulated workshop, and dedicated 100-amp panel.
Outdoor spaces include a front patio, screened porch, huge covered back porch, and two enclosed three-season rooms with screened windows and ceiling fans: a hot-tub room off the primary suite, and an additional dining or sitting space.
Inside, the main level offers comfortable one-level living. The kitchen features hickory cabinetry, quartz counters, a large island with seating, pullouts, a walk-in pantry, and tile floors. An attached two-car garage adjoins the main-level laundry room, which includes ample storage. Hickory flooring runs through the family room, hallways, bedrooms, and office. Pocket doors, built-ins, 9' ceilings, a Quadra-Fire wood-burning stove and a stone fireplace add function and character. The primary suite opens to the hot-tub room and includes a walk-in shower, two vanities, and generous storage.
The walkout lower level includes the in-law suite with private entrance and carport, full kitchen, laundry, bedroom with en suite bath, office, private patio, and Quadra-Fire wood-burning stove.
Beyond it are another bedroom and bath, a woodworking shop with rear garage, and a hidden door to a safe room with a half bath and gravity-fed cistern water supply.
In all, the house encloses more than 6,600 sq ft: 4,139 sq ft of finished living area plus about 2,300 of garage, workshop, safe-room, and storage/utility space.
Quality construction includes 2x6 framing with R-19 exterior-wall insulation, Andersen windows, solid wood doors, and 400-amp electrical service with buried lines. House and outbuilding roofs were replaced two years ago.
List price established based on a recent appraisal; report available.
Location
State MO
County Jackson
Rooms
Other Rooms Den/Study, Enclosed Porch, Fam Rm Main Level, Family Room, Formal Living Room, Main Floor BR, Main Floor Primary Bedroom, Office, Workshop
Basement Basement BR, Finished, Full, Inside Entrance, Walk-Out Access
Interior
Interior Features Ceiling Fan(s), Custom Cabinets, Hot Tub, Kitchen Island, Pantry, In-Law Floorplan, Stained Cabinets, Walk-In Closet(s)
Heating Propane
Cooling Electric, Heat Pump
Flooring Carpet, Concrete, Tile, Wood
Fireplaces Number 3
Fireplaces Type Basement, Family Room, Insert, Living Room, Wood Burn Stove
Fireplace Y
Appliance Cooktop, Dishwasher, Double Oven, Dryer, Microwave, Refrigerator, Built-In Oven, Stainless Steel Appliance(s), Washer
Laundry Laundry Room, Multiple Locations
Exterior
Exterior Feature Hot Tub
Parking Features true
Garage Spaces 5.0
Roof Type Composition
Building
Lot Description Acreage
Entry Level Ranch,Reverse 1.5 Story
Sewer Septic Tank, Public Sewer
Water Cistern, Public
Structure Type Frame,Stone Trim,Vinyl Siding
Schools
School District Fort Osage
Others
Ownership Private
Acceptable Financing Cash, Conventional, FHA, VA Loan
Listing Terms Cash, Conventional, FHA, VA Loan
Virtual Tour https://www.dropbox.com/scl/fi/v4tddfjb327wb2kftacyz/25205_E_Blue_Mills_Rd-V3-UPDATED.mp4?rlkey=1vrki9tieyb2hx9khu1xyhrt4&st=28quog2p&dl=0

Nearby Locations