

5218 W 121st ST, Overland Park, KS 66209
REQUEST A TOUR If you would like to see this home without being there in person, select the "Virtual Tour" option and your agent will contact you to discuss available opportunities.
In-PersonVirtual Tour
Listed by Shannon Brimacombe • Compass Realty Group
$ 539,000
Est. payment /mo
Save
Coming Soon

5218 W 121st ST Overland Park, KS 66209

4 Beds

4 Baths

2,699 SqFt


UPDATED:

Key Details

Property Type Multi-Family, Townhouse

Sub Type Townhouse

Listing Status Coming Soon

Purchase Type For Sale

Square Footage 2,699 sqft

Price per Sqft $199

Subdivision Hawthorne View

MLS Listing ID 2639609

Style Traditional

Bedrooms 4

Full Baths 3

Half Baths 1

HOA Fees $145/mo

Year Built 1987

Annual Tax Amount $5,849

Lot Size 7,840 Sqft

Acres 0.17998163

Property Sub-Type Townhouse

Source hmls

Property Description

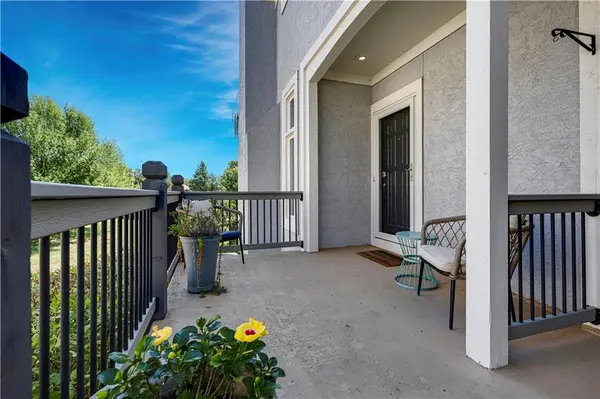
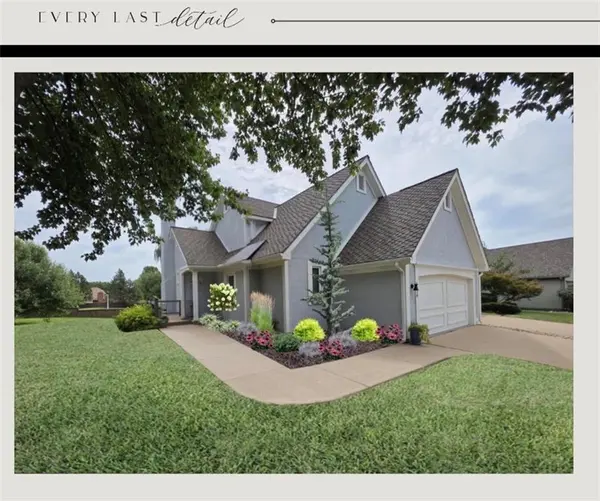
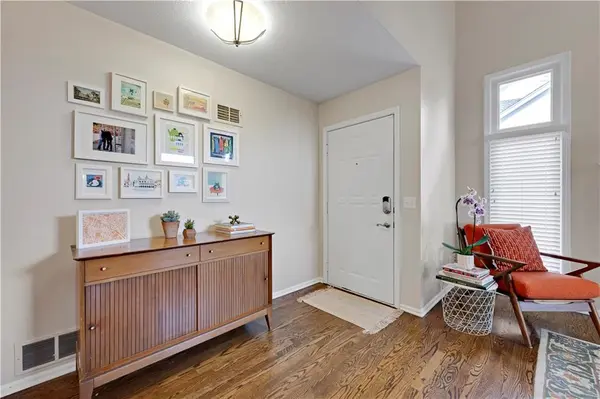
Step inside this captivating sanctuary where high-end sophistication meets effortless living! Designed for epic entertaining and luxurious downtime, the main level features a soaring, sun-drenched Great Room with dramatic vaulted ceilings and gleaming hardwood floors + cozy fireplace and new surround. The crown jewel is the picture-perfect, top-to-bottom remodeled kitchen—a culinary showstopper outfitted with crisp, freshly painted white cabinetry and sleek stainless steel appliances and COOL butcher block side counter. Adjacent to the formal dining and sunny breakfast nooks, the main floor also houses a plush primary suite with a custom Container Store walk-in closet, a refreshed laundry room, and an elegant updated powder room. Upstairs, two expansive bedrooms share a stylish Hollywood bath, while the walk-out lower level serves as the ultimate entertainment haven with a second family room, media/game space, a secluded fourth bedroom, and a full remodeled bath ( a modern masterpiece ). Outside, indulge in two incredible outdoor living spaces framed by custom landscape lighting. Loaded with high-value upgrades—including a newer roof, gutters, some HVAC, epoxy garage finish, patio sliders—this absolute stunner shows like a pristine model home! Incredible location walking distance to the shops and restaurants at Town Center and easy highway access. Feeds to award wining schools including acclaimed BV North HS. Its also lock and leave so mowing, fertilization, winterization and snow removal are taken care of for you. HURRY ON OVER TO SEE THIS SHOWSTOPPER!!!

Location

State KS

County Johnson

Rooms

Other Rooms Breakfast Room, Entry, Family Room, Great Room, Main Floor Primary Bedroom

Basement Finished, Sump Pump, Walk-Out Access

Interior

Interior Features Ceiling Fan(s), Central Vacuum, Painted Cabinets, Pantry, Vaulted Ceiling(s)

Heating Forced Air

Cooling Electric

Flooring Carpet, Luxury Vinyl, Tile, Wood

Fireplaces Number 2

Fireplaces Type Family Room, Gas Starter, Great Room

Fireplace Y

Appliance Dishwasher, Disposal, Humidifier, Microwave, Refrigerator, Gas Range, Stainless Steel Appliance(s)

Laundry Main Level

Exterior

Parking Features true

Garage Spaces 2.0

Fence Partial

Roof Type Composition

Building

Lot Description Sprinkler-In Ground

Entry Level 1.5 Stories

Sewer Public Sewer

Water Public

Structure Type Stucco

Schools

Elementary Schools Leawood

Middle Schools Leawood Middle

High Schools Blue Valley North

School District Blue Valley

Others

HOA Fee Include Curbside Recycle,Lawn Service,Snow Removal,Trash

Ownership Private

Acceptable Financing Cash, Conventional, FHA, VA Loan

Listing Terms Cash, Conventional, FHA, VA Loan

Special Listing Condition Standard


Heartland MLS KS / Southeast Kansas AOR

Nearby Locations

Scott Strevell

Scott Strevell

Broker Associate

+1(913) 274-9600

GET MORE INFORMATION

Name
Phone*
Message

Go tour this home

5218 W 121st ST