


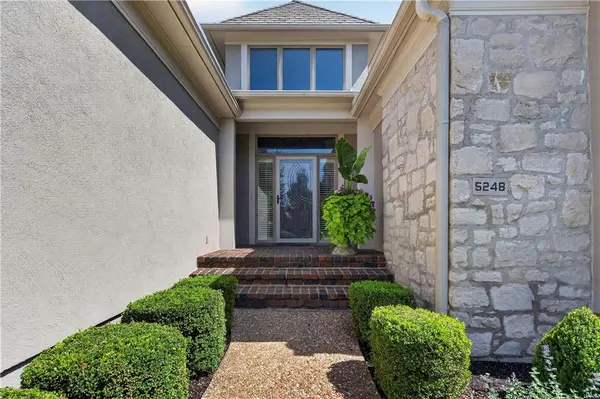

5248 W 115TH TER Leawood, KS 66211
3 Beds
3 Baths
3,863 SqFt
UPDATED:
Key Details
Property Type Single Family Home
Sub Type Villa
Listing Status Pending
Purchase Type For Sale
Square Footage 3,863 sqft
Price per Sqft $271
Subdivision Edgewood
MLS Listing ID 2627483
Style Traditional
Bedrooms 3
Full Baths 3
HOA Fees $625/mo
Year Built 1996
Annual Tax Amount $11,130
Lot Size 9,750 Sqft
Acres 0.2238292
Property Sub-Type Villa
Source hmls
Property Description
The thoughtfully designed floor plan features 2 bedrooms and 2 full baths on the main level, providing the flexibility to use the second bedroom as a private office, library, or guest suite. The updated kitchen opens seamlessly to the main living areas, creating an inviting space for everyday living and entertaining.
Outdoor living is just as impressive, with beautifully designed spaces perfect for relaxing with family or hosting friends. The newly finished lower level expands the home's versatility with a spacious recreation room, wet bar, large bedroom, generous full bath, and abundant storage—ideal for guests, hobbies, or game-day gatherings.
For added peace of mind, a new Grand Manor Class 4 impact-resistant roof is scheduled for installation in August.
Whether you're downsizing without compromise or simply looking for a lock-and-leave lifestyle in one of Leawood's most desirable gated communities, this home offers the space, updates, and location to enjoy for years to come.
Location
State KS
County Johnson
Rooms
Other Rooms Enclosed Porch, Entry, Fam Rm Main Level, Family Room, Formal Living Room, Main Floor BR, Main Floor Primary Bedroom
Basement Basement BR, Concrete, Daylight, Finished, Sump Pump
Interior
Interior Features Cedar Closet, Ceiling Fan(s), Central Vacuum, Kitchen Island, Walk-In Closet(s), Wet Bar
Heating Natural Gas
Cooling Electric
Flooring Luxury Vinyl, Wood
Fireplaces Number 2
Fireplaces Type Gas
Equipment Fireplace Screen
Fireplace Y
Appliance Dishwasher, Disposal, Down Draft, Humidifier, Microwave, Refrigerator, Built-In Oven, Electric Range, Water Purifier, Water Softener
Laundry Dryer Hookup-Ele, Main Level
Exterior
Exterior Feature Sat Dish Allowed
Parking Features true
Garage Spaces 2.0
Fence Partial
Amenities Available Pool
Roof Type Composition
Building
Lot Description Level, Sprinkler-In Ground
Entry Level Reverse 1.5 Story
Sewer Public Sewer
Water Public
Structure Type Stucco
Schools
Elementary Schools Leawood
Middle Schools Leawood Middle
High Schools Blue Valley North
School District Blue Valley
Others
HOA Fee Include Curbside Recycle,Lawn Service,Management,Parking,Snow Removal,Trash
Ownership Private
Acceptable Financing Cash, Conventional
Listing Terms Cash, Conventional

Nearby Locations