

15320 W 173rd ST, Olathe, KS 66062
See all 44 photos
15320 W 173rd ST, Olathe, KS 66062
REQUEST A TOUR If you would like to see this home without being there in person, select the "Virtual Tour" option and your agent will contact you to discuss available opportunities.
In-PersonVirtual Tour
Listed by Heather Leiker • Weichert, Realtors Welch & Co.
$ 550,000
Est. payment /mo
Active

15320 W 173rd ST Olathe, KS 66062

4 Beds

3 Baths

2,472 SqFt


UPDATED:

Key Details

Property Type Single Family Home

Sub Type Villa

Listing Status Active

Purchase Type For Sale

Square Footage 2,472 sqft

Price per Sqft $222

Subdivision Boulder Hills

MLS Listing ID 2619416

Style Traditional

Bedrooms 4

Full Baths 3

HOA Fees $190/mo

Year Built 2023

Annual Tax Amount $7,314

Lot Size 7,122 Sqft

Acres 0.16349863

Property Sub-Type Villa

Source hmls

Property Description

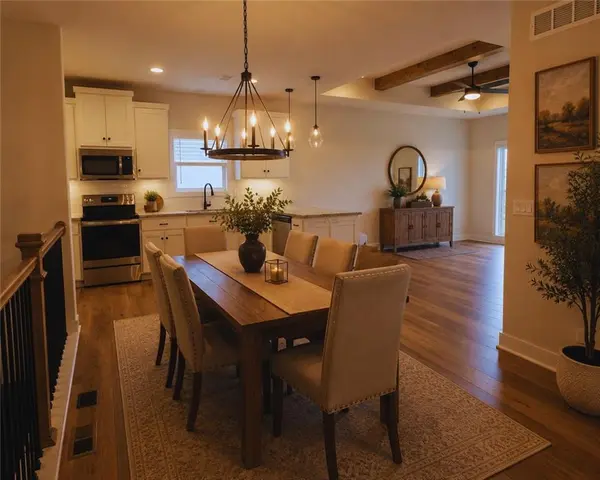
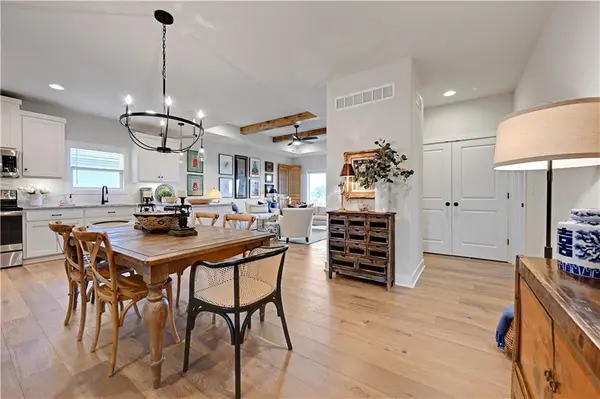
Welcome home to low-maintenance living at 15320 W 173rd St, nestled in the highly desired Enclave at Boulder Hills. Built by SAB Homes, this Manchester Ranch plan offers better-than-new condition with thoughtful upgrades and immaculate care throughout. The open main level features abundant natural light, a cozy fireplace, a generous dining area, and a kitchen equipped with a large walk-in pantry. Relax in the private primary suite featuring dual vanities, a walk-in shower, and ample closet storage. Two additional bedrooms and a full bath round out the main floor. Downstairs, the finished daylight lower level offers incredible versatile living space with a recreation area, fourth bedroom, full bath, and a second laundry setup—ideal for multigenerational needs, guest hosting, or a dedicated home office. Enjoy morning coffee on your covered deck overlooking a fully fenced backyard, or gather on the lower entertainment patio. Custom window treatments throughout add an extra touch of style. With lawn care, snow removal, and irrigation maintenance handled for you, enjoy the community's resort-style pool, pickleball court, putting green, clubhouse, and playground. Best of all, you are directly across the street from Heritage Park and its endless trails, green space, and outdoor recreation.

Location

State KS

County Johnson

Rooms

Other Rooms Main Floor BR, Main Floor Primary Bedroom

Basement Concrete, Daylight, Finished, Full, Sump Pump

Interior

Interior Features Ceiling Fan(s), Kitchen Island, Pantry, Walk-In Closet(s)

Heating Natural Gas

Cooling Electric

Flooring Carpet, Ceramic Floor, Wood

Fireplaces Number 1

Fireplaces Type Family Room

Fireplace Y

Appliance Cooktop, Dishwasher, Microwave, Built-In Oven

Laundry Lower Level, Main Level

Exterior

Parking Features true

Garage Spaces 2.0

Fence Metal

Amenities Available Clubhouse, Pickleball Court(s), Play Area, Pool

Roof Type Composition

Building

Lot Description City Lot

Entry Level Reverse 1.5 Story

Sewer Public Sewer

Water Public

Structure Type Stone Trim

Schools

Elementary Schools Timber Sage

Middle Schools Woodland Spring

High Schools Spring Hill

School District Spring Hill

Others

HOA Fee Include Lawn Service,Snow Removal

Ownership Private

Acceptable Financing Cash, Conventional, FHA, VA Loan

Listing Terms Cash, Conventional, FHA, VA Loan

Virtual Tour https://youtube.com/shorts/BQ2A1gkLSKM?si=6Db5s3urOHktIZuO


Heartland MLS KS / Southeast Kansas AOR

Nearby Locations

Scott Strevell

Scott Strevell

Broker Associate

+1(913) 274-9600

GET MORE INFORMATION

Name
Phone*
Message

Go tour this home

15320 W 173rd ST